

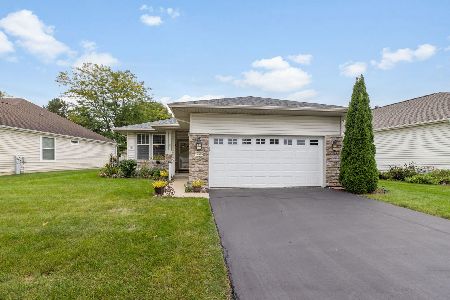
12178 Scenic Ridge Drive, Huntley, Illinois 60142
Subdivision > Del Webb Sun City
Sorry, we are updating photos, please update this page in 15 minutes
$317,000
|
Sold
|
|
| Status: | Closed |
| Sqft: | 2,342 |
| Cost/Sqft: | $140 |
| Beds: | 2 |
| Baths: | 3 |
| Year Built: | 1999 |
| Property Taxes: | $6,040 |
| Days On Market: | 6686 |
| Lot Size: | 0,00 |
Description
ABSOLUTELY ONE OF THE MOST IMPRESSIVE ESTATE DEL WEBB HOMES ON THE MARKET! FEEL THE ELEGANCE OF THE 10FT CLNGS~FRENCH DRS~STAINED GLASS~CROWN MOLDING~PLANTATION SHUTTERS~FIREPLCE W/MARBLE & HEARTH~DESIGNER LIGHTING~WOOD & CERAMIC FLOORING~CORIAN COUNTERS~SS APPLNCS~HEAT'D 2 1/2 CAR GARAGE W/ STAIRS TO A MASSIVE FINISHED STORAGE AREA~FRNT PORCH~INCREDBLE PRIVATE LNDSCPING W/EXPANDED PATIO! 2 MUCH 2 LIST. PURRFECT!
Property Specifics
| Single Family | |
| — | |
| Ranch | |
| 1999 | |
| None | |
| Aluminum/Vinyl/Steel Siding | |
| Asphalt | |
| MICHIGAN | |
| No | |
| — |
| Kane | |
| Del Webb Sun City | |
| 125 / Monthly | |
| Clubhouse, Exercise Facilities, Pool, Scavenger | |
| Public | |
| Public Sewer | |
| Central Air | |
| Natural Gas, Forced Air | |
| 06969949 | |
| 0205426036 |
Property History
| DATE: | EVENT: | PRICE: | SOURCE: |
|---|---|---|---|
| 31 Aug, 2007 | Sold | $359,000 | MRED MLS |
| 14 Aug, 2007 | Under contract | $369,900 | MRED MLS |
| — | Last price change | $384,900 | MRED MLS |
| 6 Jan, 2007 | Listed for sale | $434,900 | MRED MLS |
| 30 Oct, 2009 | Sold | $317,000 | MRED MLS |
| 7 Oct, 2009 | Under contract | $328,500 | MRED MLS |
| — | Last price change | $349,900 | MRED MLS |
| 20 Jul, 2008 | Listed for sale | $369,900 | MRED MLS |
Sorry, we are updating photos, please update this page in 15 minutes
Room Specifics
All Bedroom Info:
Total Bedrooms: 2
Bedrooms Above Ground: 2
Bedrooms Below Ground: 0
Total Bedrooms: 2
Bedrooms Above Ground: 2
Bedrooms Below Ground: 0
Second Bedroom Info:
Dimensions: —
Location: —Dimensions: —
Floor Type: Carpet
Bathroom Info:
Full Bathrooms: 3
Partial Bathrooms: 1Full Bathrooms: 3
Bathroom Amenities: Separate Shower, Double Sink
Bathroom in Basement: 0
Dining Room Info:
Dimensions: —
Location: —Dimensions: —
Floor Type: Hardwood
Kitchen Info:
Dimensions: —
Location: —Dimensions: —
Floor Type: Hardwood
Features: Eating Area-Breakfast Bar
Family Room Info:
Dimensions: —
Location: —Dimensions: —
Floor Type: Hardwood
Additional Rooms Info:
Rooms: Den, Eating Area
Basement: NoneRooms: Den, Eating Area
Other Specifics
| 2 | |
| Concrete Perimeter | |
| Garage | |
| — | |
| — | |
| — | |
| Patio | |
| Corner Lot | |
| 85X110 | |
| Interior Stair | |
| Full | |
| — | |
| Range, Microwave, Dishwasher, Refrigerator, Disposal | |
| Not in DB | |
| Clubhouse, Pool, Tennis Courts, Sidewalks, Street Lights, Street Paved | |
| — | |
| — |
Tax History
| Year | Property Taxes |
|---|---|
| 2007 | $6,168 |
| 2009 | $6,040 |
Contact Agent
Nearby Similar Homes
12675 Oak Grove Drive, Huntley, Illinois 60142
For Sale
$349,900
2 beds / 2.0 baths / 1,351 ft2
Single Family / Built: 2000
42
12706 Sycamore Court, Huntley, Illinois 60142

For Sale
$600,000
2 beds / 3.1 baths / 2,531 ft2
Single Family / Built: 1999
11
12449 Fox Run Court, Huntley, Illinois 60142

For Sale
$374,900
2 beds / 2.0 baths / 1,703 ft2
Single Family / Built: 2000
29
10045 Goodridge Lane, Huntley, Illinois 60142

For Sale
$522,990
4 beds / 2.1 baths / 2,600 ft2
Single Family / Built: 2026
84
Nearby Sold Comparables
12178 Scenic Ridge Drive, Huntley, Illinois 60142

Sold
$369,900
2 beds / 2.1 baths / 2,342 ft2
Single Family / Built: 1999
7247
12773 Horseshoe Trail, Huntley, Illinois 60142

Sold
$395,000
2 beds / 2.0 baths / 1,846 ft2
Single Family / Built: 1999
249
12177 Scenic Ridge, Huntley, Illinois 60142
Sold
$218,900
2 beds / 2.0 baths / 1,924 ft2
Single Family / Built: 1999
4648
12177 Scenic Ridge, Huntley, Illinois 60142
Sold
$237,900
2 beds / 2.0 baths / 1,924 ft2
Single Family / Built: 1999
4196
12786 Oak Grove Drive, Huntley, Illinois 60142
Sold
$218,500
2 beds / 2.0 baths / 1,642 ft2
Single Family / Built: 2000
5003
12786 Oak Grove Drive, Huntley, Illinois 60142

Sold
$349,900
2 beds / 2.1 baths / 1,642 ft2
Single Family / Built: 2000
1928
Contact Agent
Listing Provided By
Huntley Realty
