

1218 Borders Drive, Palatine, Illinois 60067
Subdivision > Cannongate
Sorry, we are updating photos, please update this page in 15 minutes
$480,000
|
Sold
|
|
| Status: | Closed |
| Sqft: | 0 |
| Cost/Sqft: | — |
| Beds: | 4 |
| Baths: | 3 |
| Year Built: | 1975 |
| Property Taxes: | $8,789 |
| Days On Market: | 6654 |
| Lot Size: | 0,50 |
Description
LOCATION! GORGEOUS 1/2 ACRE SITE ACROSS FROM THE PARK! HUGE ROOM SIZES! "AS IS" CONDITION! SPACIOUS KITCHEN W/OVERSIZED REFRIG/FREEZER, 2 OVENS (AS IS), LARGE ISLAND, 2 PANTRYS, DESK AREA, SITTING ROOM & BREAKFAST ROOM W/FRNCH DRS TO PRIVATE DECK AREA. MASTER STE W/SITTING RM & 2 WALK IN CLOSETS. LAUNDRY/MUD ROOM W/CABINETS & LOTS OF STORAGE. SLOP SHOWER & SINK. FULL BASEMENT PARTIALLY FINISHED.
Property Specifics
| Single Family | |
| — | |
| Colonial | |
| 1975 | |
| Full | |
| Cedar | |
| Asphalt | |
| — | |
| No | |
| 0.5 |
| Cook | |
| Cannongate | |
| 0 / Not Applicable | |
| None | |
| Lake Michigan | |
| Public Sewer | |
| Central Air | |
| Natural Gas, Forced Air, Zoned | |
| 07007621 | |
| 02213060140000 |
Nearby Schools
| NAME: | DISTRICT: | DISTANCE: | |
|---|---|---|---|
|
Grade School
Hunting Ridge Elementary School |
15 | — | |
|
Middle School
Plum Grove Junior High School |
15 | Not in DB | |
|
High School
Wm Fremd High School |
211 | Not in DB | |
Property History
| DATE: | EVENT: | PRICE: | SOURCE: |
|---|---|---|---|
| 18 May, 2009 | Sold | $480,000 | MRED MLS |
| 9 Mar, 2009 | Under contract | $500,000 | MRED MLS |
| 28 Aug, 2008 | Listed for sale | $500,000 | MRED MLS |
Sorry, we are updating photos, please update this page in 15 minutes
Room Specifics
All Bedroom Info:
Total Bedrooms: 4
Bedrooms Above Ground: 4
Bedrooms Below Ground: 0
Total Bedrooms: 4
Bedrooms Above Ground: 4
Bedrooms Below Ground: 0
Second Bedroom Info:
Dimensions: —
Location: —Dimensions: —
Floor Type: Carpet
Third Bedroom Info:
Dimensions: —
Location: —Dimensions: —
Floor Type: Carpet
Fourth Bedroom Info:
Dimensions: —
Location: —Dimensions: —
Floor Type: Carpet
Bathroom Info:
Full Bathrooms: 3
Partial Bathrooms: 1Full Bathrooms: 3
Bathroom Amenities: —
Bathroom in Basement: 0
Dining Room Info:
Dimensions: —
Location: —Dimensions: —
Floor Type: Carpet
Kitchen Info:
Dimensions: —
Location: —Dimensions: —
Floor Type: Ceramic Tile
Features: Eating Area-Table Space, Island, Pantry-Butler, Pantry-Closet
Laundry Room Info:
Dimensions: —
Location: —Dimensions: —
Floor Type: Ceramic Tile
Living Room Info:
Dimensions: —
Location: —Dimensions: —
Floor Type: Carpet
Family Room Info:
Dimensions: —
Location: —Dimensions: —
Floor Type: Carpet
Additional Rooms Info:
Rooms: Breakfast Room, Den, Gallery, Sitting Room, Utility Room-1st Floor
Basement: FullRooms: Breakfast Room, Den, Gallery, Sitting Room, Utility Room-1st Floor
Other Specifics
| 2 | |
| Concrete Perimeter | |
| Garage | |
| — | |
| — | |
| — | |
| Deck | |
| Corner Lot, Landscaped, Legal Non-Conforming | |
| 131X37X161X119 | |
| Pull Down Stair | |
| Full | |
| Bar-Wet | |
| Range, Microwave, Dishwasher, Refrigerator, Freezer, Washer, Dryer, Disposal | |
| Not in DB | |
| Sidewalks, Street Lights, Street Paved | |
| — | |
| Wood Burning, Gas Starter |
Tax History
| Year | Property Taxes |
|---|---|
| 2009 | $8,789 |
Contact Agent
Nearby Similar Homes
1355 Borders Drive, Palatine, Illinois 60067
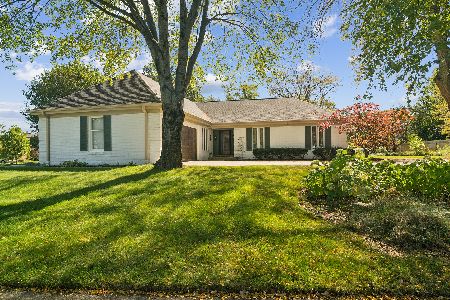
For Sale
$650,000
3 beds / 2.0 baths / 2,176 ft2
Single Family / Built: 1972
9
1303 Crooked Willow Lane, Palatine, Illinois 60067
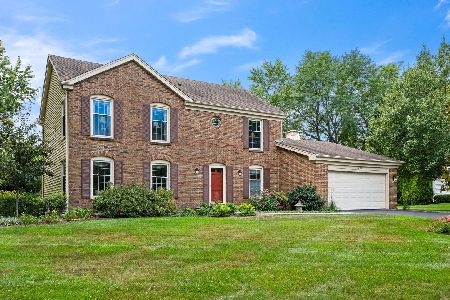
For Sale
$625,000
4 beds / 2.1 baths / 2,453 ft2
Single Family / Built: 1974
66
1121 Skylark Drive, Palatine, Illinois 60067
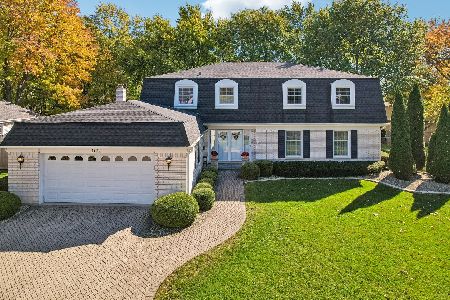
For Sale
$829,000
6 beds / 3.2 baths / 3,546 ft2
Single Family / Built: 1972
6
Nearby Sold Comparables
1214 Borders Drive, Palatine, Illinois 60067
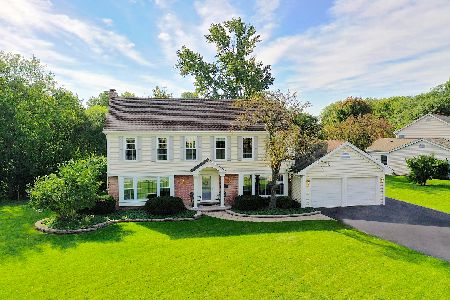
Sold
$579,000
4 beds / 2.1 baths / 2,455 ft2
Single Family / Built: 1975
1516
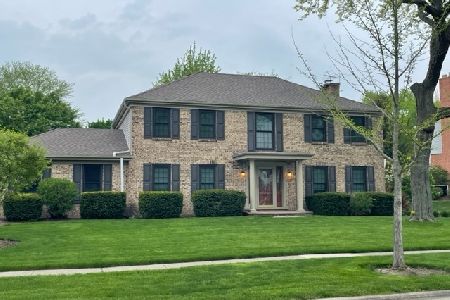
1228 Borders Drive, Palatine, Illinois 60067

Sold
$565,000
5 beds / 2.2 baths / 3,370 ft2
Single Family / Built: 1976
3150
Contact Agent
Listing Provided By
Coldwell Banker Residential Brokerage
