

1218 Kenilworth Avenue, Palatine, Illinois 60074
Subdivision > Winston Park
Sorry, we are updating photos, please update this page in 15 minutes
$270,375
|
Sold
|
|
| Status: | Closed |
| Sqft: | 1,245 |
| Cost/Sqft: | $217 |
| Beds: | 3 |
| Baths: | 2 |
| Year Built: | 1969 |
| Property Taxes: | $7,043 |
| Days On Market: | 3210 |
| Lot Size: | 0,00 |
Description
This immaculate raised ranch located across the street from Twin Lakes offers you privacy, space and tasteful updates throughout. The kitchen boasts brand new appliances, granite and cabinets. The main floor bath has been beautifully redone and features a double sink vanity, new tiling and fixtures. The main floor bedrooms have been freshly painted and offer brand new carpeting. New roof!This ideal location puts you just moments away from nearby parks, schools and expressways for an easy commute.
Property Specifics
| Single Family | |
| — | |
| — | |
| 1969 | |
| Full | |
| Vinyl Siding, Brick | |
| — | |
| — | |
| No | |
| — |
| Cook | |
| Winston Park | |
| 0 / Not Applicable | |
| None | |
| Lake Michigan | |
| Public Sewer | |
| Central Air | |
| Natural Gas, Forced Air | |
| 09829602 | |
| 02242040140000 |
Property History
| DATE: | EVENT: | PRICE: | SOURCE: |
|---|---|---|---|
| 29 Oct, 2018 | Sold | $270,375 | MRED MLS |
| 3 Oct, 2018 | Under contract | $269,900 | MRED MLS |
| — | Last price change | $269,900 | MRED MLS |
| 9 Jan, 2018 | Listed for sale | $299,900 | MRED MLS |
| 7 Dec, 2018 | Under contract | $0 | MRED MLS |
| 1 Nov, 2018 | Listed for sale | $0 | MRED MLS |
| 2 Dec, 2019 | Listed for sale | $0 | MRED MLS |
| 9 Sep, 2023 | Under contract | $0 | MRED MLS |
| 31 Jul, 2023 | Listed for sale | $0 | MRED MLS |
Sorry, we are updating photos, please update this page in 15 minutes
Room Specifics
All Bedroom Info:
Total Bedrooms: 4
Bedrooms Above Ground: 3
Bedrooms Below Ground: 1
Total Bedrooms: 4
Bedrooms Above Ground: 3
Bedrooms Below Ground: 1
Second Bedroom Info:
Dimensions: —
Location: —Dimensions: —
Floor Type: Carpet
Third Bedroom Info:
Dimensions: —
Location: —Dimensions: —
Floor Type: Carpet
Fourth Bedroom Info:
Dimensions: —
Location: —Dimensions: —
Floor Type: Carpet
Bathroom Info:
Full Bathrooms: 2
Partial Bathrooms: 1Full Bathrooms: 2
Bathroom Amenities: —
Bathroom in Basement: 1
Dining Room Info:
Dimensions: —
Location: —Dimensions: —
Floor Type: Wood Laminate
Kitchen Info:
Dimensions: —
Location: —Dimensions: —
Floor Type: Ceramic Tile
Living Room Info:
Dimensions: —
Location: —Dimensions: —
Floor Type: Wood Laminate
Family Room Info:
Dimensions: —
Location: —Dimensions: —
Floor Type: Carpet
Additional Rooms Info:
Rooms: No additional rooms
Basement: FullRooms: No additional rooms
Other Specifics
| 2 | |
| — | |
| Garage | |
| — | |
| — | |
| — | |
| — | |
| — | |
| 116.71X133.76X28.74X124.41 | |
| — | |
| None | |
| — | |
| — | |
| Not in DB | |
| — | |
| — | |
| — |
Tax History
| Year | Property Taxes |
|---|---|
| 2018 | $7,043 |
Contact Agent
Nearby Similar Homes
1363 Kenilworth Avenue, Palatine, Illinois 60074
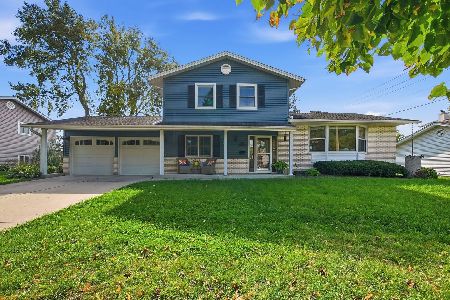
For Sale
$475,000
4 beds / 2.1 baths / 1,821 ft2
Single Family / Built: 1967
11
1050 Kitson Drive, Palatine, Illinois 60074
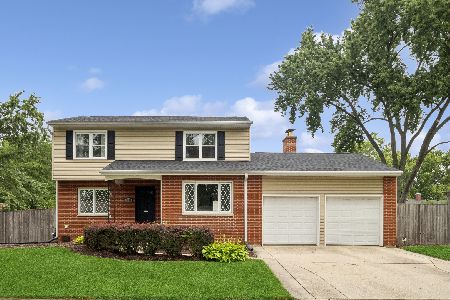
For Sale
$450,000
3 beds / 2.1 baths / 2,646 ft2
Single Family / Built: 1962
80
132 Kitson Drive, Palatine, Illinois 60074
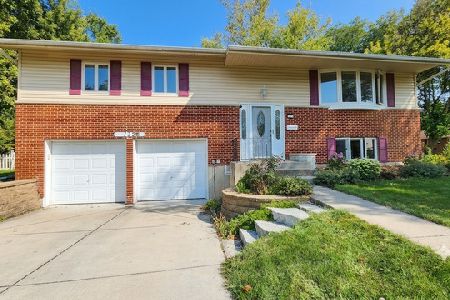
For Sale
$419,000
4 beds / 2.0 baths / 1,913 ft2
Single Family / Built: 1964
30
1451 Gloria Drive, Palatine, Illinois 60074
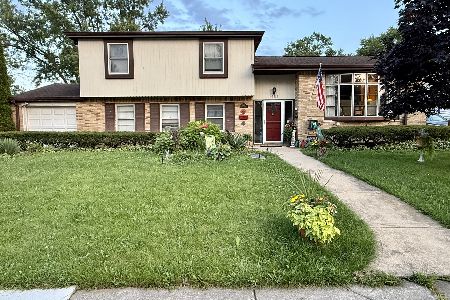
Short Sale
$380,000
4 beds / 2.0 baths / 1,515 ft2
Single Family / Built: 1958
72
1505 Michele Drive, Palatine, Illinois 60074
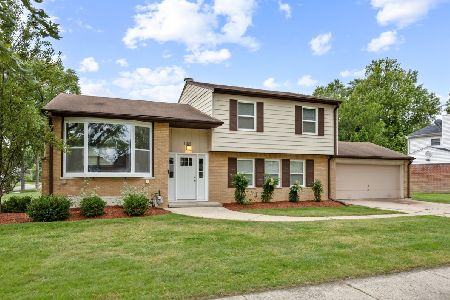
For Sale
$467,500
4 beds / 3.0 baths / 1,787 ft2
Single Family / Built: 1960
29
Nearby Sold Comparables
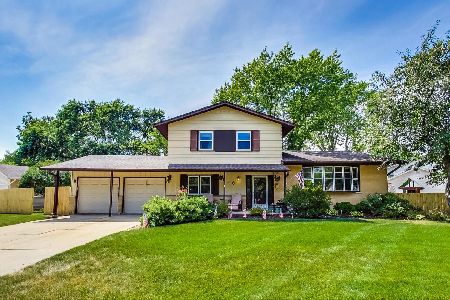
1200 Kenilworth Avenue, Palatine, Illinois 60074

Sold
$250,000
4 beds / 2.1 baths / 2,900 ft2
Single Family / Built: 1969
2533
Contact Agent
Listing Provided By
Amber Realty Inc.
