

1505 Michele Drive, Palatine, Illinois 60074


$467,500
|
For Sale
|
|
| Status: | Contingent |
| Sqft: | 1,787 |
| Cost/Sqft: | $262 |
| Beds: | 4 |
| Baths: | 3 |
| Year Built: | 1960 |
| Property Taxes: | $10,756 |
| Days On Market: | 29 |
| Lot Size: | 0,20 |
Description
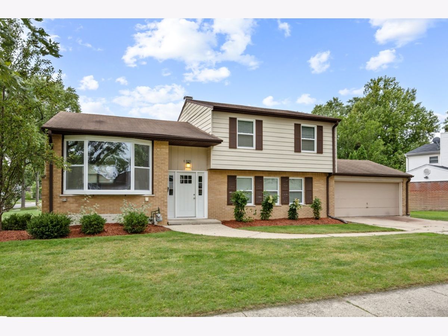
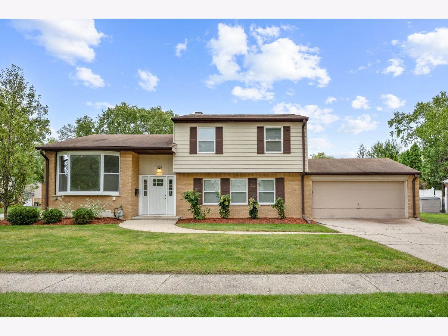
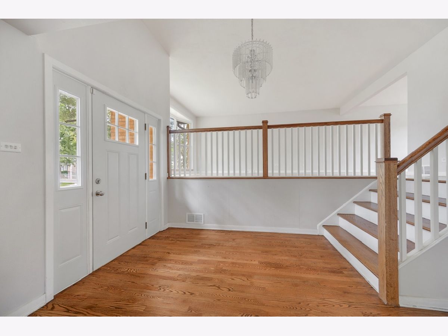
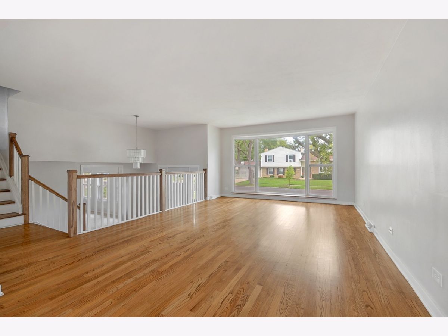
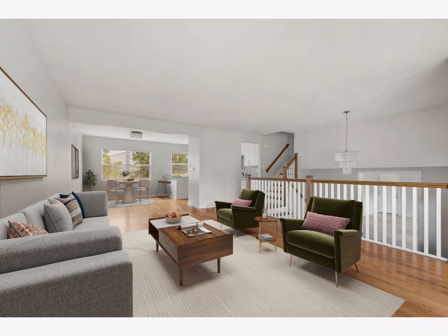
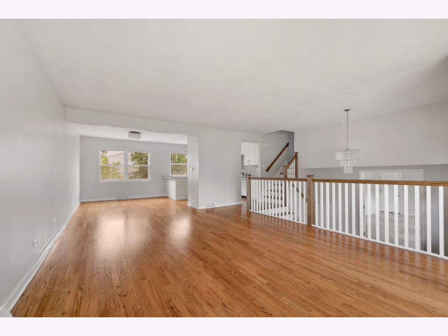
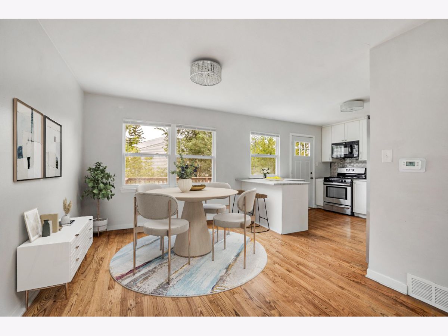
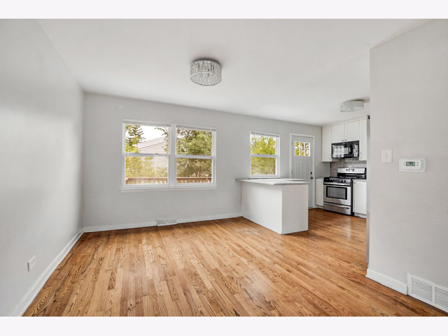
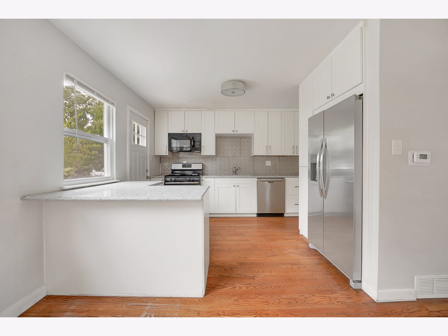
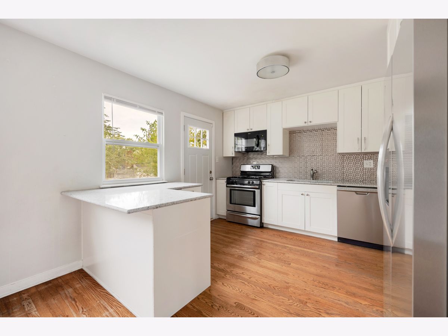
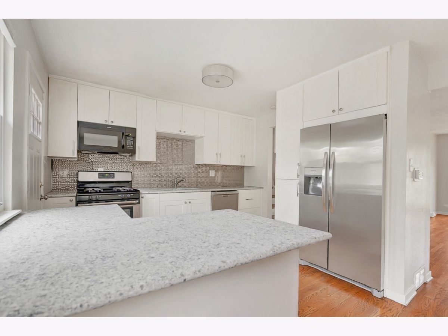
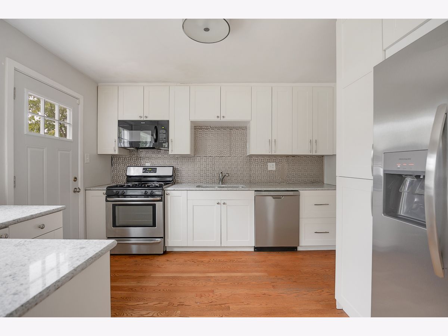
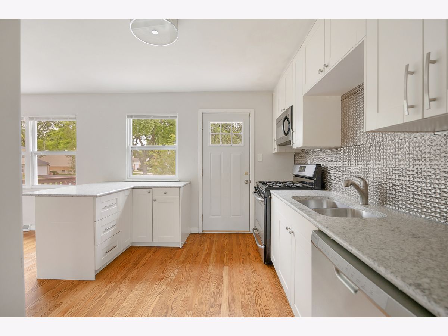
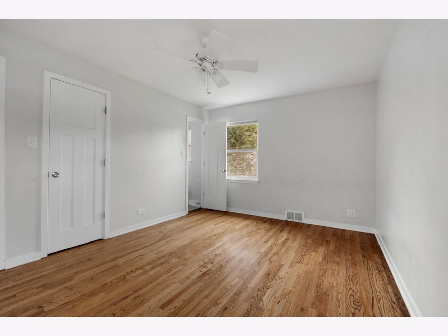
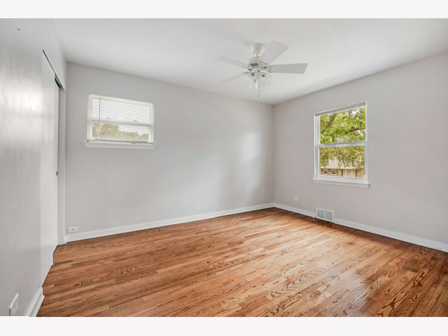
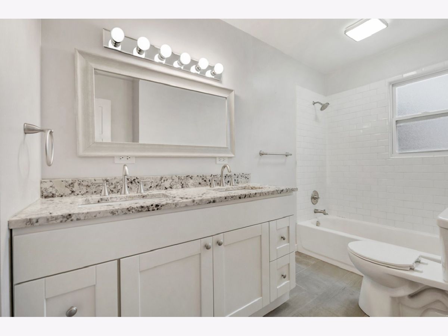
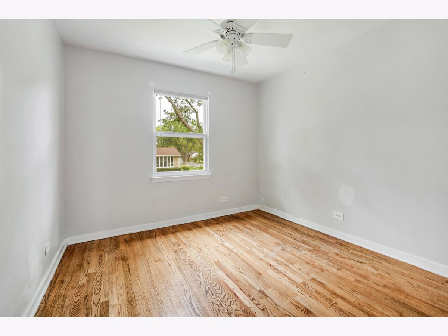
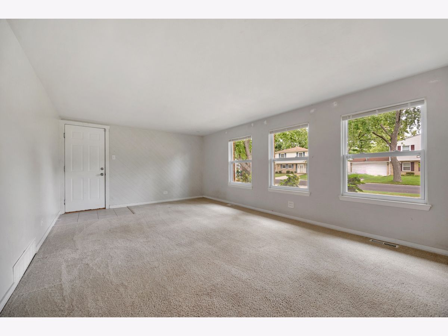
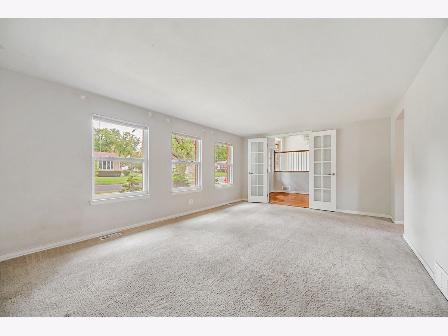
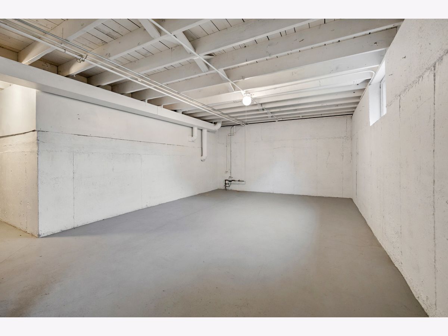
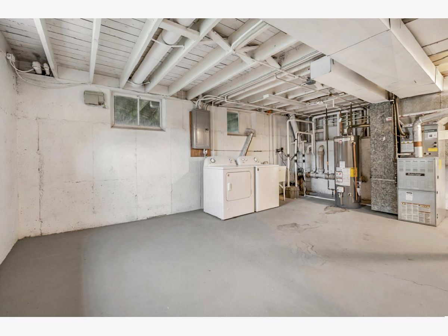
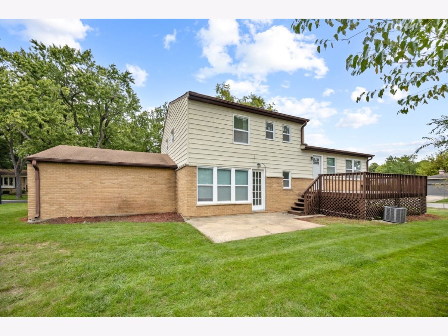
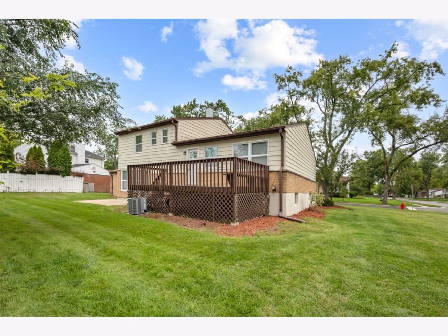
Welcome home to this incredibly stunning 4-bed, 3-bath split-level in the Winston Park community of Palatine! This nicely updated home offers a large living room with a floor to ceiling bay window that floods the space with natural light, hardwood flooring, a stylish open kitchen, spacious bedrooms, an unfinished basement perfect for storage, and an attached 2-car garage. Prime location close to shopping, dining and entertainment. This is a must see! Sold as-is. No survey. Do nothing but unpack and enjoy. Schedule a showing today!
Property Specifics
| Single Family | |
| — | |
| — | |
| 1960 | |
| 2017 | |
| Unfinished, Sub-Basement, Partial | |
| Aluminum Siding, Brick | |
| Asphalt | |
| — | |
| No | |
| 0.2 |
| Cook | |
| — | |
| 0 / Not Applicable | |
| None | |
| Public | |
| Public Sewer | |
| Central Air | |
| Gas, Forced Air | |
| 12769392 | |
| 02134040390000 |
Property History
| DATE: | EVENT: | PRICE: | SOURCE: |
|---|---|---|---|
| 27 Apr, 2018 | Sold | $364,000 | MRED MLS |
| 6 Apr, 2018 | Under contract | $369,900 | MRED MLS |
| 15 Mar, 2018 | Listed for sale | $369,900 | MRED MLS |
| 23 Oct, 2026 | Under contract | $467,500 | MRED MLS |
| — | Last price change | $475,000 | MRED MLS |
| 25 Sep, 2026 | Listed for sale | $475,000 | MRED MLS |
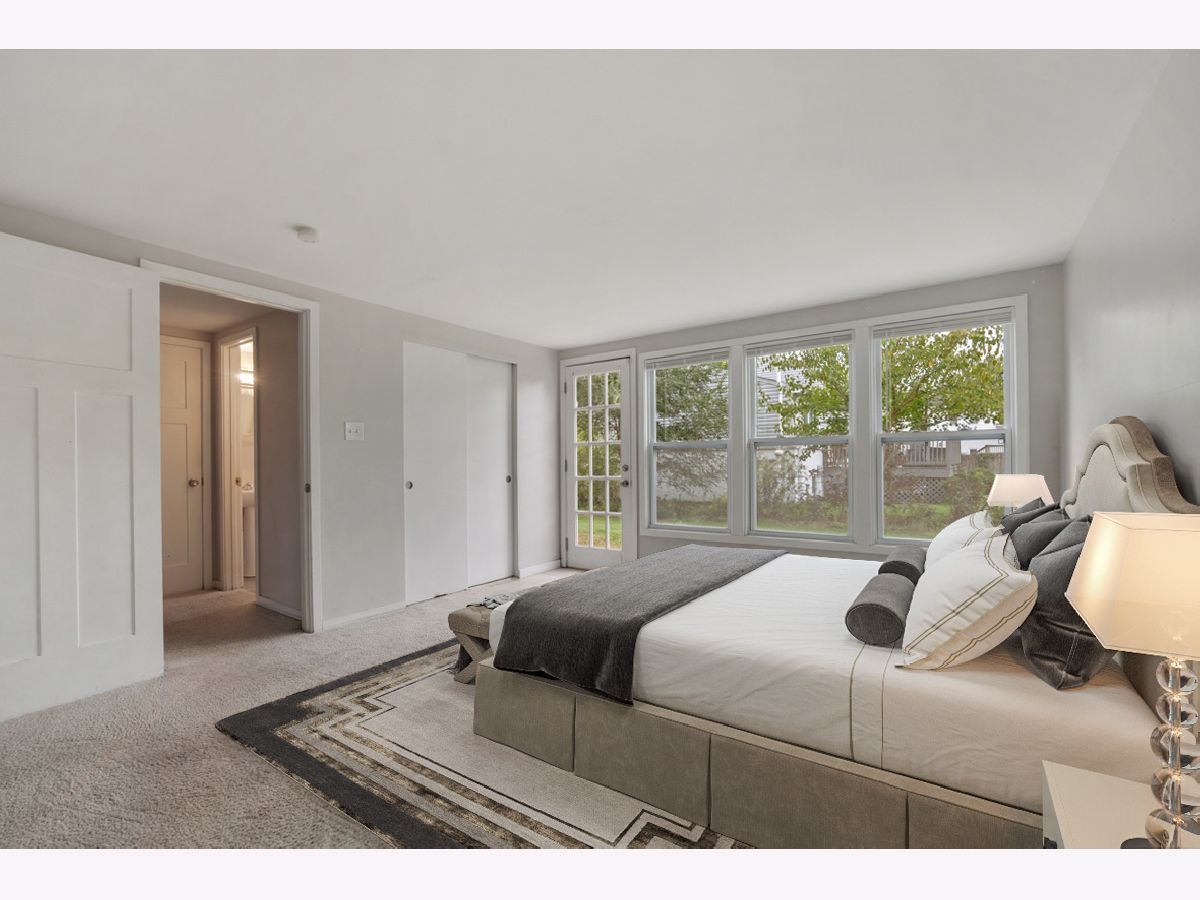
Some photos of this home have been virtually staged.
Room Specifics
All Bedroom Info:
Total Bedrooms: 4
Bedrooms Above Ground: 4
Bedrooms Below Ground: 0
Total Bedrooms: 4
Bedrooms Above Ground: 4
Bedrooms Below Ground: 0
Master Bedroom Info:
Dimensions: 11X14
Location: 3rd LevelDimensions: 11X14
Floor Type: —
Second Bedroom Info:
Dimensions: 11X12
Location: 3rd LevelDimensions: 11X12
Floor Type: —
Third Bedroom Info:
Dimensions: 10X9
Location: 3rd LevelDimensions: 10X9
Floor Type: —
Fourth Bedroom Info:
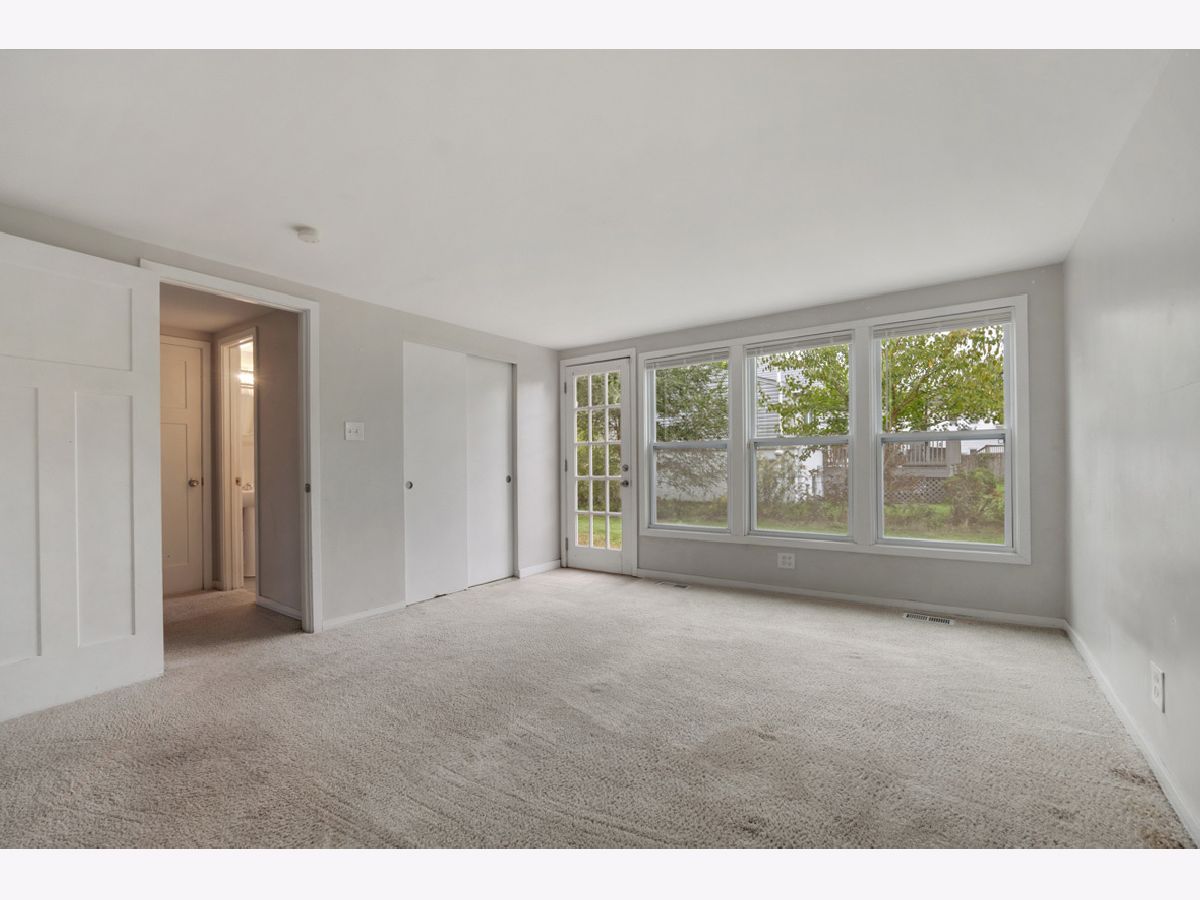
Dimensions: 15X13
Location: Main LevelDimensions: 15X13
Floor Type: —
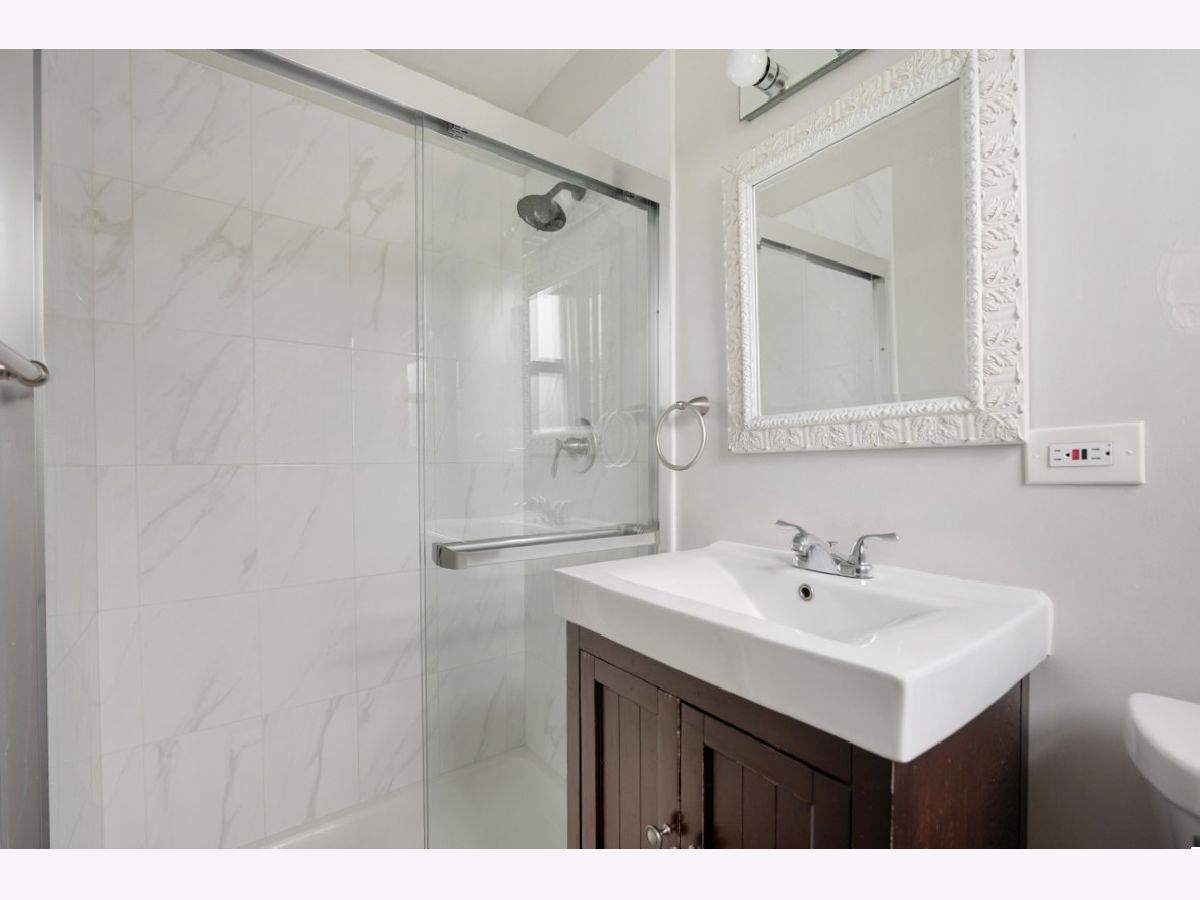
Bathroom Info:
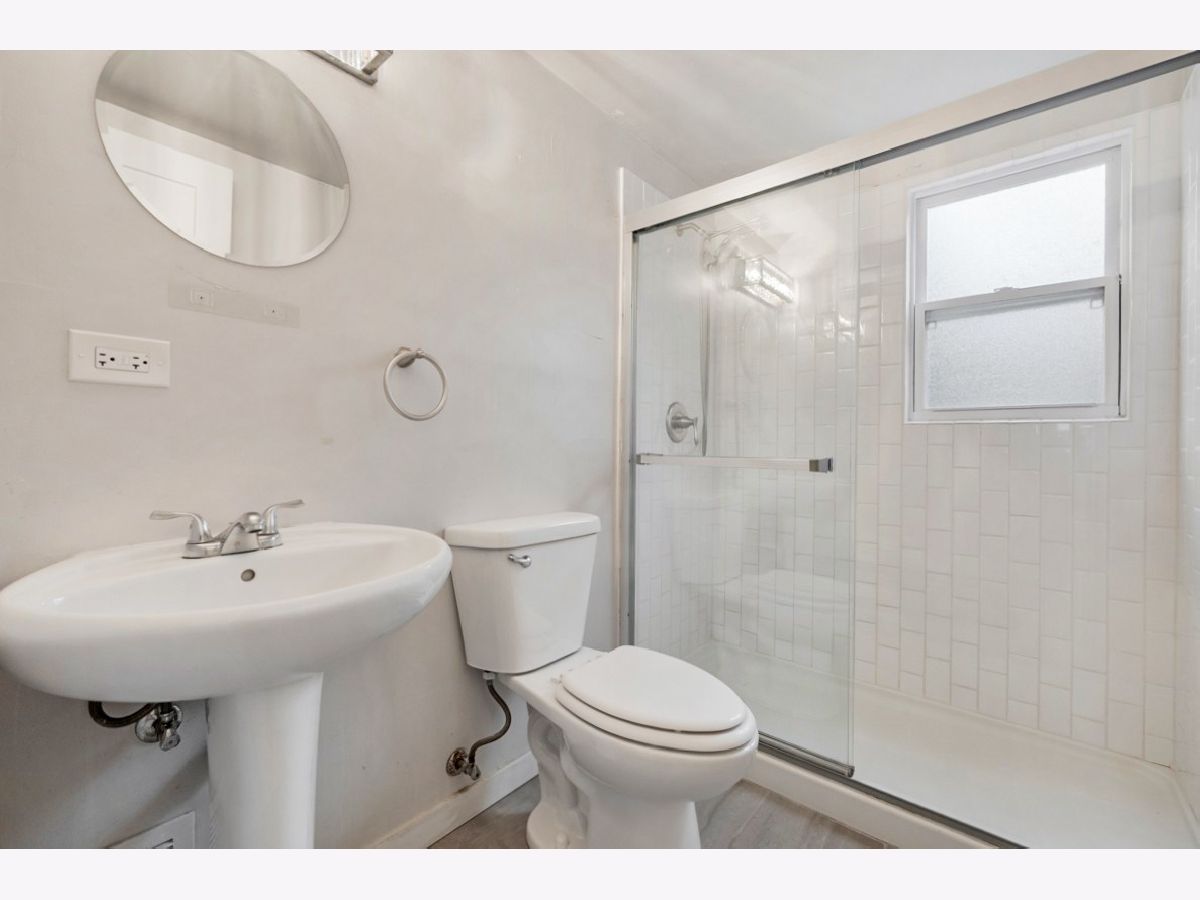
Full Bathrooms: 3
Partial Bathrooms: 0Full Bathrooms: 3
Bathroom Amenities: Double Sink
Bathroom in Basement: 0
Dining Room Info:
Dimensions: 10X12
Location: —Dimensions: 10X12
Floor Type: —
Kitchen Info:
Dimensions: 10X12
Location: —Dimensions: 10X12
Floor Type: —
Features: Eating Area-Breakfast Bar, Pantry-Closet
Living Room Info:
Dimensions: 13X19
Location: —Dimensions: 13X19
Floor Type: —
Family Room Info:
Dimensions: 14X19
Location: Main LevelDimensions: 14X19
Floor Type: —
Additional Rooms Info:
Rooms: Deck
Basement: Unfinished, Sub-Basement, PartialRooms: Deck
First Additional Room Info:
Name: Deck
Dimensions: 10X16
Location: —Name: Deck
Dimensions: 10X16
Floor Type: Hardwood
Other Specifics
| 2 | |
| — | |
| Concrete, Garage Door Opener, Garage Owned, Attached, Garage | |
| — | |
| — | |
| Deck, Patio | |
| — | |
| Corner Lot | |
| 101 X 79 X 73 X 16 X 24 X | |
| — | |
| Full | |
| 1st Floor Bedroom | |
| Range, Microwave, Dishwasher, Refrigerator | |
| Not in DB | |
| Park | |
| — | |
| — |
Tax History
| Year | Property Taxes |
|---|---|
| 2018 | $6,872 |
| 2026 | $10,756 |
Contact Agent
Nearby Similar Homes
1451 Gloria Drive, Palatine, Illinois 60074

Short Sale
$380,000
4 beds / 2.0 baths / 1,515 ft2
Single Family / Built: 1958
72
406 Williams Drive, Palatine, Illinois 60074

For Sale
$399,900
4 beds / 1.1 baths / 1,800 ft2
Single Family / Built: 1964
75
1363 Kenilworth Avenue, Palatine, Illinois 60074

For Sale
$475,000
4 beds / 2.1 baths / 1,821 ft2
Single Family / Built: 1967
11
132 Kitson Drive, Palatine, Illinois 60074

For Sale
$419,000
4 beds / 2.0 baths / 1,913 ft2
Single Family / Built: 1964
30
1205 Patten Drive, Palatine, Illinois 60074

For Sale
$500,000
4 beds / 2.0 baths / 2,454 ft2
Single Family / Built: 1963
3
2570 Jade Avenue, Arlington Heights, Illinois 60004

For Sale
$869,000
4 beds / 3.1 baths / 3,132 ft2
Single Family / Built: 1998
45
Nearby Sold Comparables
1505 Michele Drive, Palatine, Illinois 60074

Sold
$369,900
4 beds / 3.0 baths / 1,787 ft2
Single Family / Built: 1960
3145

Contact Agent
Listing Provided By
Parkvue Realty Corporation
