

132 Kitson Drive, Palatine, Illinois 60074


$419,000
|
For Sale
|
|
| Status: | Price Change |
| Sqft: | 1,913 |
| Cost/Sqft: | $219 |
| Beds: | 4 |
| Baths: | 2 |
| Year Built: | 1964 |
| Property Taxes: | $8,909 |
| Lot Size: | 0,23 |
Description
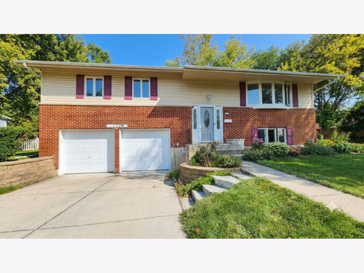
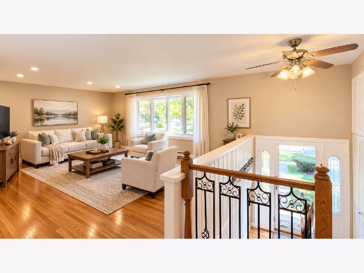
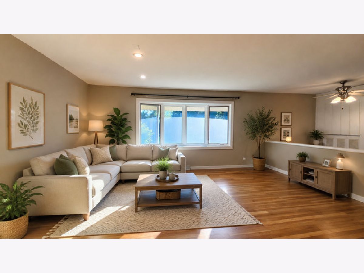
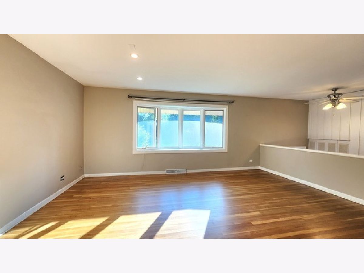
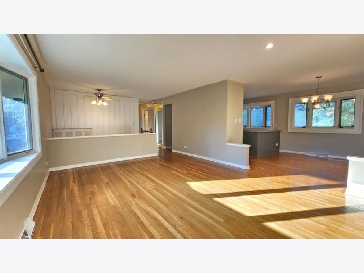
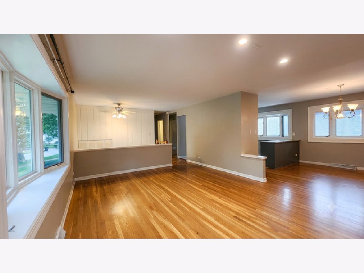
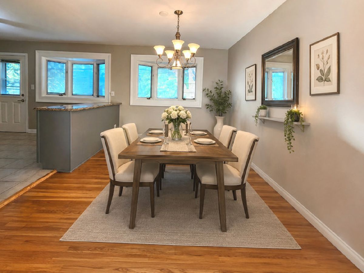
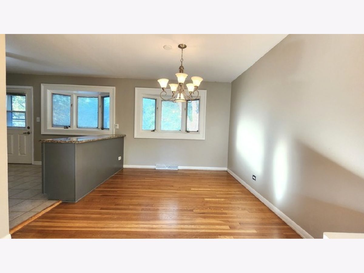
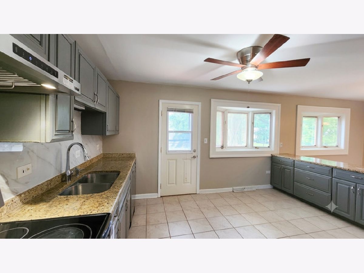
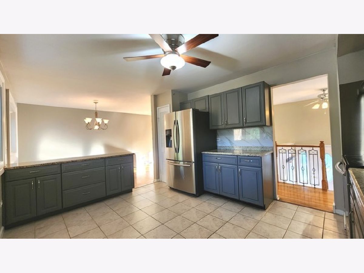
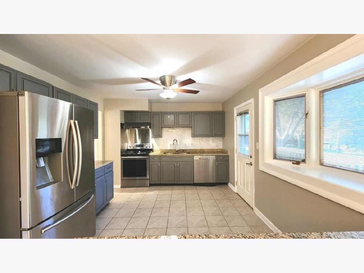
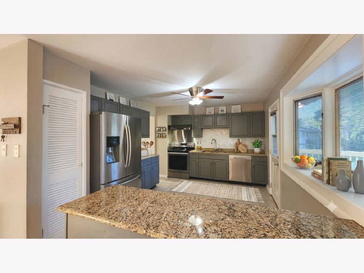
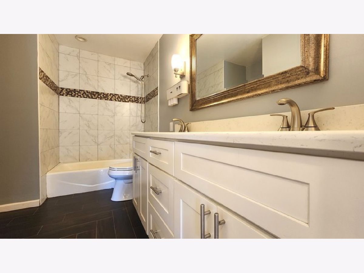
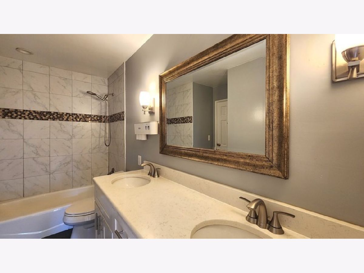
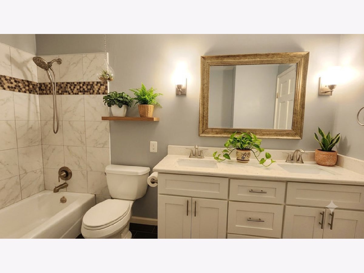
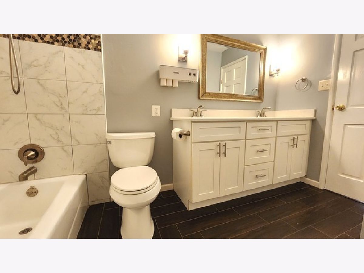
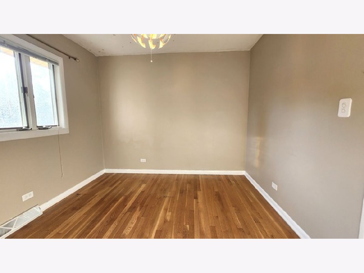
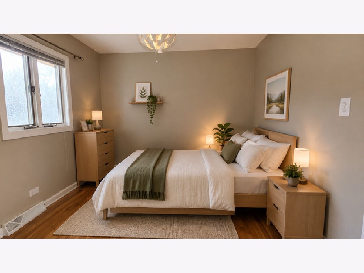
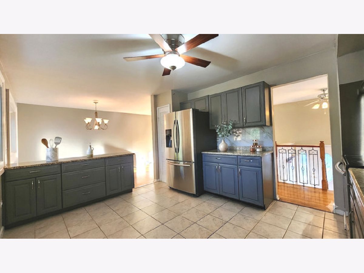
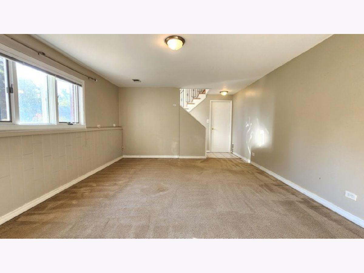
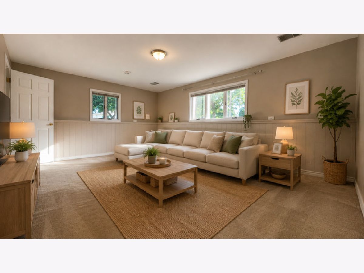
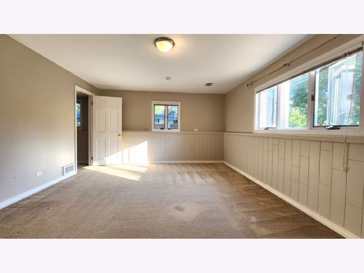
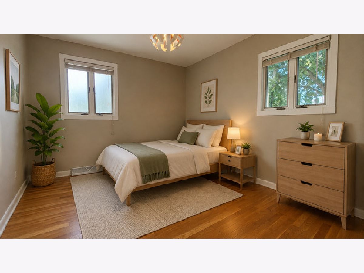
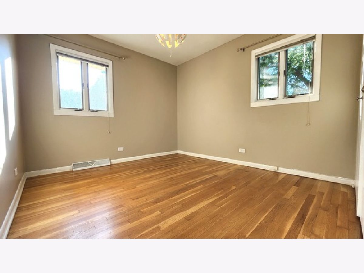
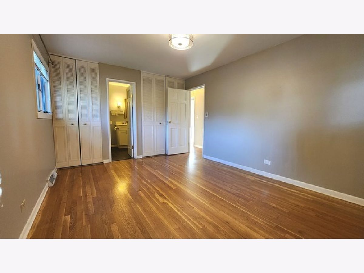
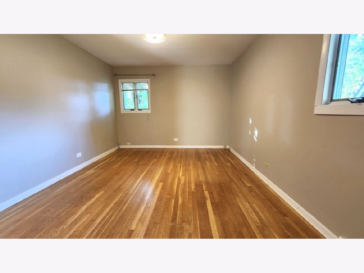
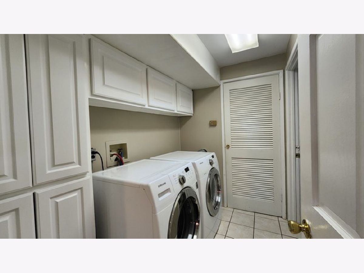
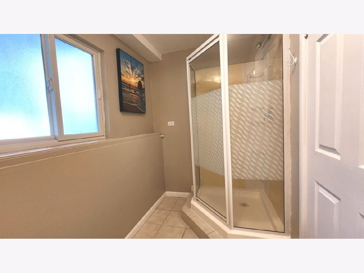
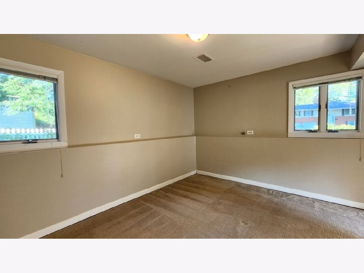
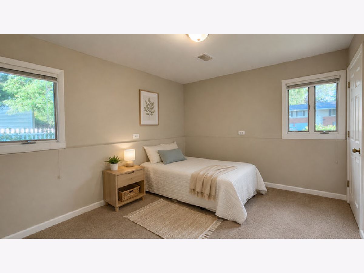
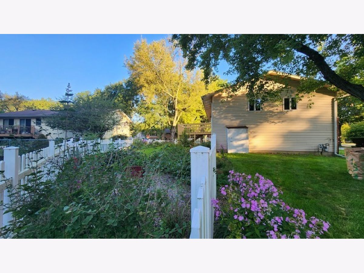
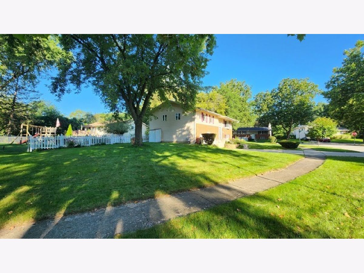
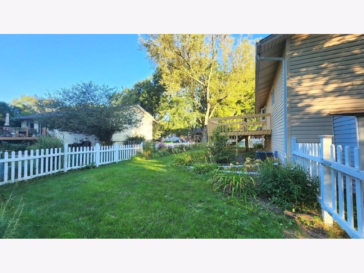
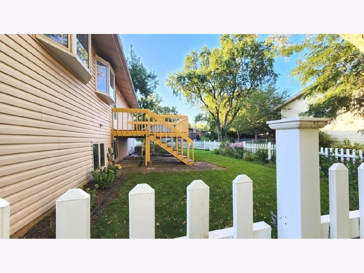
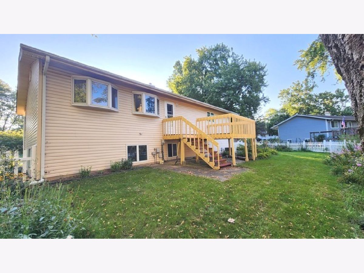
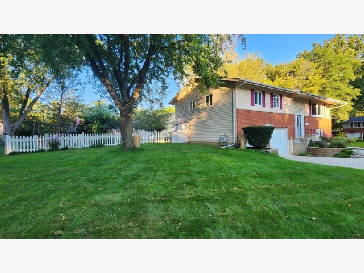
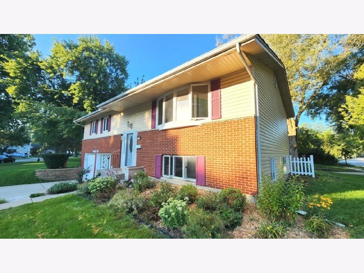
Beautifully 4 bedroom and 2 full bath Raised Ranch home in a prime Palatine location! Main level features gorgeous hardwood floors, an exceptionally large and bright living room perfect for entertaining, a formal dining room, and a remarkably spacious, warm, and inviting kitchen. Glass door leads to the large deck with stairs. Three comfortable bedrooms and an updated main bath complete the upper floor. The finished lower level space with a massive family room, a private 4th bedroom or a home office,2nd full bath, and dedicated laundry room with shelve. Enjoy a durable brick/vinyl exterior, a fully fenced yard, and a large deck for outdoor relaxation. easy to show!
Property Specifics
| Single Family | |
| — | |
| Raised Ranch | |
| 1964 | |
| Finished, Daylight | |
| Vinyl Siding, Brick | |
| Asphalt | |
| — | |
| No | |
| 0.23 |
| Cook | |
| — | |
| — / Not Applicable | |
| None | |
| Public | |
| Public Sewer | |
| Central Air | |
| Gas, Forced Air | |
| 12768600 | |
| 02133140230000 |
Nearby Schools
| NAME: | DISTRICT: | DISTANCE: | |
|---|---|---|---|
|
High School
Palatine High School |
211 | Not in DB | |
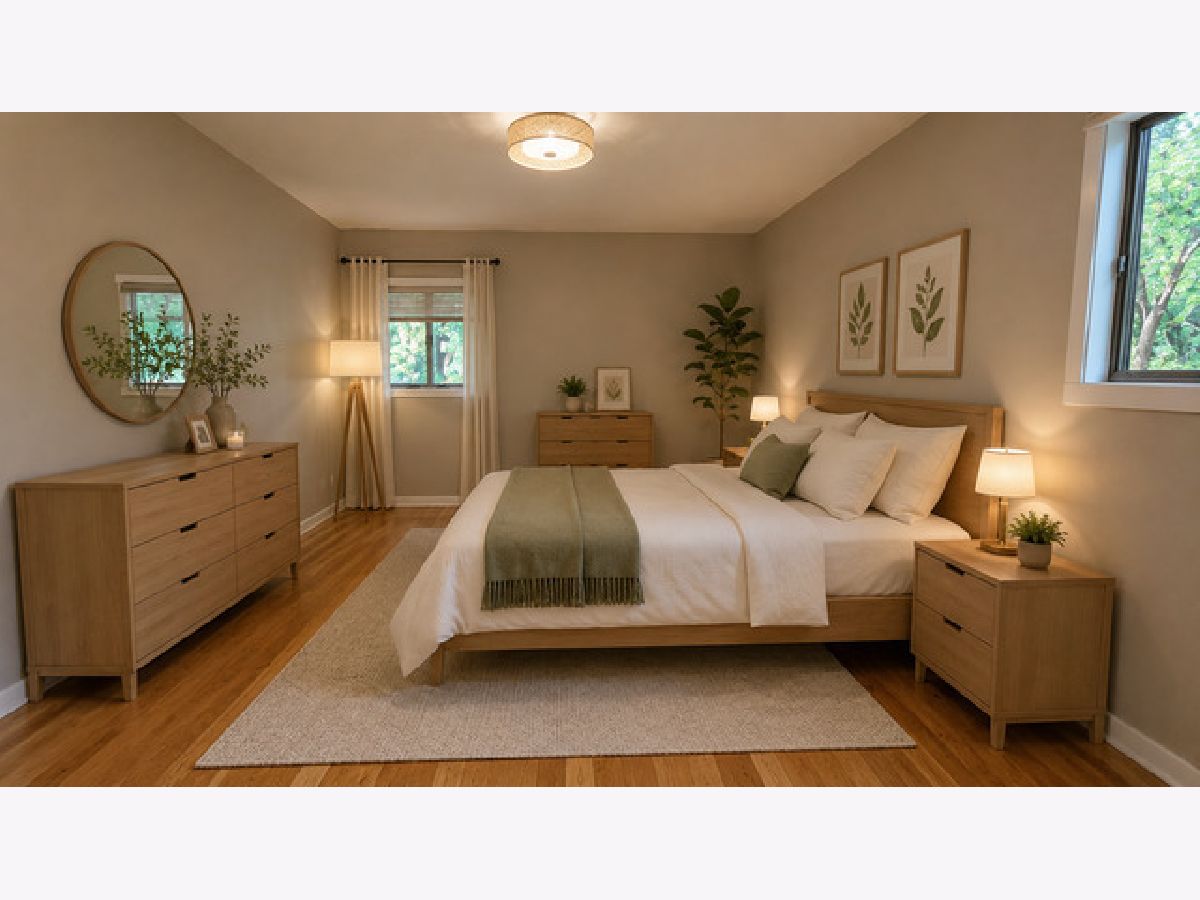
Some photos of this home have been virtually staged.
Room Specifics
All Bedroom Info:
Total Bedrooms: 4
Bedrooms Above Ground: 4
Bedrooms Below Ground: 0
Total Bedrooms: 4
Bedrooms Above Ground: 4
Bedrooms Below Ground: 0
Master Bedroom Info:
Dimensions: 15X11
Location: —Dimensions: 15X11
Floor Type: Hardwood
Second Bedroom Info:
Dimensions: 11X10
Location: —Dimensions: 11X10
Floor Type: Hardwood
Third Bedroom Info:
Dimensions: 10X10
Location: —Dimensions: 10X10
Floor Type: Hardwood
Fourth Bedroom Info:
Dimensions: 14X11
Location: —Dimensions: 14X11
Floor Type: Carpet
Bathroom Info:
Full Bathrooms: 2
Partial Bathrooms: 0Full Bathrooms: 2
Bathroom Amenities: —
Bathroom in Basement: 1
Dining Room Info:
Dimensions: 12X10
Location: —Dimensions: 12X10
Floor Type: Hardwood
Kitchen Info:
Dimensions: 14X11
Location: —Dimensions: 14X11
Floor Type: Ceramic Tile
Features: Granite Counters
Laundry Room Info:
Dimensions: 8X5
Location: —Dimensions: 8X5
Floor Type: —
Living Room Info:
Dimensions: 18X13
Location: —Dimensions: 18X13
Floor Type: Hardwood
Family Room Info:
Dimensions: 17X13
Location: —Dimensions: 17X13
Floor Type: Carpet
Additional Rooms Info:
Rooms: No additional rooms
Basement: Finished, DaylightRooms: No additional rooms
Other Specifics
| 2 | |
| — | |
| Concrete, Garage Door Opener, Garage Owned, Attached, Garage | |
| In Unit | |
| Hardwood, Carpet | |
| Deck | |
| — | |
| — | |
| 127X80X87X57X25 | |
| — | |
| — | |
| Granite Counters | |
| Range, Dishwasher, Refrigerator, Washer, Dryer, Disposal | |
| Not in DB | |
| — | |
| — | |
| — |
Contact Agent
Nearby Similar Homes
1050 Kitson Drive, Palatine, Illinois 60074

For Sale
$450,000
3 beds / 2.1 baths / 2,646 ft2
Single Family / Built: 1962
80
406 Williams Drive, Palatine, Illinois 60074

For Sale
$399,900
4 beds / 1.1 baths / 1,800 ft2
Single Family / Built: 1964
75
1205 Patten Drive, Palatine, Illinois 60074

For Sale
$500,000
4 beds / 2.0 baths / 2,454 ft2
Single Family / Built: 1963
3
917 Schirra Drive, Palatine, Illinois 60074

For Sale
$599,900
4 beds / 3.0 baths / 2,870 ft2
Single Family / Built: 1965
40
1451 Gloria Drive, Palatine, Illinois 60074

Short Sale
$380,000
4 beds / 2.0 baths / 1,515 ft2
Single Family / Built: 1958
72
503 Schirra Drive, Palatine, Illinois 60074

For Sale
$449,900
3 beds / 2.0 baths / 1,248 ft2
Single Family / Built: 1965
16
Nearby Sold Comparables

121 Fosket Drive, Palatine, Illinois 60074

Sold
$274,900
4 beds / 2.0 baths / 1,248 ft2
Single Family / Built: 1963
1989
121 Fosket Drive, Palatine, Illinois 60074

Sold
$364,900
4 beds / 2.0 baths / 1,248 ft2
Single Family / Built: 1963
1535
Contact Agent
Listing Provided By
Realta Real Estate
