

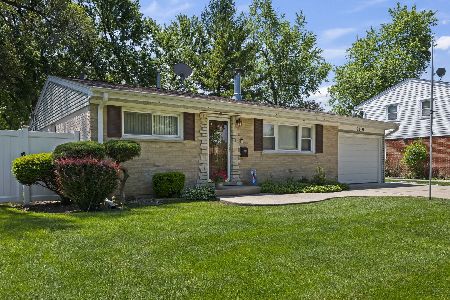
1219 Anthony Road, Wheeling, Illinois 60090


$298,000
|
Sold
|
|
| Status: | Closed |
| Sqft: | 1,473 |
| Cost/Sqft: | $204 |
| Beds: | 3 |
| Baths: | 2 |
| Year Built: | 1959 |
| Property Taxes: | $7,209 |
| Days On Market: | 2235 |
| Lot Size: | 0,00 |
Description
A delight inside and out! Beautifully remodeled 3 Bedroom, 2 Full Bathroom split model home located steps to Horizon Park/Playground and Brand New Indian Trails Library! As you enter this freshly painted charmer, you'll notice the gorgeous hardwood floors and recessed lights! A few steps further bring you to the completely remodeled kitchen boasting stainless appliances, custom tile and cabinet work, and granite counters to top it off! Enjoy the expanded living room with 270 degree views of the yard and wonderful deck! The spacious lower level family room has plenty of room for relaxing, exercising or entertaining! Two refreshed bathrooms are the cherry on top of this sundae! Additional features to boast about include newer HVAC and Water Heater and BRAND NEW Andersen windows throughout majority of house! Nothing to do but move in and enjoy!
Property Specifics
| Single Family | |
| — | |
| Traditional | |
| 1959 | |
| Partial | |
| Vinyl Siding, Brick | |
| Asphalt | |
| SPLIT LEVEL | |
| No | |
| — |
| Cook | |
| — | |
| — / Not Applicable | |
| None | |
| Lake Michigan | |
| Public Sewer | |
| Central Air | |
| Natural Gas, Forced Air | |
| 10836874 | |
| 03101130070000 |
Nearby Schools
| NAME: | DISTRICT: | DISTANCE: | |
|---|---|---|---|
|
Grade School
Booth Tarkington Elementary Scho |
21 | — | |
|
Middle School
Oliver W Holmes Middle School |
21 | Not in DB | |
|
High School
Wheeling High School |
214 | Not in DB | |
Property History
| DATE: | EVENT: | PRICE: | SOURCE: |
|---|---|---|---|
| 5 Nov, 2020 | Sold | $298,000 | MRED MLS |
| 13 Sep, 2020 | Under contract | $299,900 | MRED MLS |
| 11 Sep, 2020 | Listed for sale | $299,900 | MRED MLS |


Room Specifics
Total Bedrooms: 3
Bedrooms Above Ground: 3
Bedrooms Below Ground: 0
Dimensions: —
Floor Type: Hardwood
Dimensions: —
Floor Type: Hardwood
Full Bathrooms: 2
Bathroom Amenities: —
Bathroom in Basement: 1
Dimensions: —
Floor Type: Hardwood
Dimensions: —
Floor Type: Hardwood
Features: Eating Area-Breakfast Bar, Eating Area-Table Space, Custom Cabinetry, Granite Counters, Updated Kitchen
Dimensions: —
Floor Type: Vinyl
Dimensions: —
Floor Type: Carpet
Dimensions: —
Floor Type: Carpet
Rooms: No additional rooms
Other Specifics
| 2.5 | |
| Concrete Perimeter | |
| Garage | |
| — | |
| — | |
| — | |
| Deck, Storms/Screens | |
| — | |
| 7980 | |
| — | |
| None | |
| — | |
| Range, Microwave, Dishwasher, Refrigerator, Washer, Dryer, Disposal, Range Hood | |
| Not in DB | |
| Park, Tennis Court(s), Curbs, Sidewalks, Street Lights, Street Paved | |
| — | |
| — |
Tax History
| Year | Property Taxes |
|---|---|
| 2020 | $7,209 |
Contact Agent
Nearby Similar Homes




Nearby Sold Comparables


Contact Agent
Listing Provided By
Baird & Warner
