

1219 Eastwood Lane, Northbrook, Illinois 60062
Sorry, we are updating photos, please update this page in 15 minutes
$1,130,000
|
Sold
|
|
| Status: | Closed |
| Sqft: | 4,400 |
| Cost/Sqft: | $293 |
| Beds: | 5 |
| Baths: | 5 |
| Year Built: | 2007 |
| Property Taxes: | $0 |
| Days On Market: | 6712 |
| Lot Size: | 0,30 |
Description
Are your buyers worried about selling their home? This builder will buy it or offer financing! And they will get a fabulous 4400 sf home w/3 car gar in prime east loc on pvt wooded lane! Curved archways, gourmet kit, dramatic FR, huge 1st floor BR/office. Unbelievable MBR suite w/vault ceils/sit rm/lux bath. All bedrooms w/pvt baths. Front/back staircases, shake roof, brick patio, aggregate walks & full LL!
Property Specifics
| Single Family | |
| — | |
| Colonial | |
| 2007 | |
| Full | |
| Brick, Stone, Other | |
| Shake | |
| CUSTOM | |
| No | |
| 0.3 |
| Cook | |
| — | |
| 0 / Not Applicable | |
| None | |
| Lake Michigan | |
| Overhead Sewers | |
| Central Air, Zoned | |
| Natural Gas, Forced Air, Zoned | |
| 06931079 | |
| 04102050250000 |
Nearby Schools
| NAME: | DISTRICT: | DISTANCE: | |
|---|---|---|---|
|
Grade School
Meadowbrook Elementary School |
28 | — | |
|
Middle School
Northbrook Junior High School |
28 | Not in DB | |
|
High School
Glenbrook North High School |
225 | Not in DB | |
Property History
| DATE: | EVENT: | PRICE: | SOURCE: |
|---|---|---|---|
| 30 Dec, 2008 | Sold | $1,130,000 | MRED MLS |
| 25 Nov, 2008 | Under contract | $1,289,000 | MRED MLS |
| — | Last price change | $1,299,900 | MRED MLS |
| 17 Jun, 2008 | Listed for sale | $1,299,900 | MRED MLS |
Sorry, we are updating photos, please update this page in 15 minutes
Room Specifics
All Bedroom Info:
Total Bedrooms: 5
Bedrooms Above Ground: 5
Bedrooms Below Ground: 0
Total Bedrooms: 5
Bedrooms Above Ground: 5
Bedrooms Below Ground: 0
Second Bedroom Info:
Dimensions: —
Location: —Dimensions: —
Floor Type: Carpet
Third Bedroom Info:
Dimensions: —
Location: —Dimensions: —
Floor Type: Carpet
Fourth Bedroom Info:
Dimensions: —
Location: —Dimensions: —
Floor Type: Carpet
Bathroom Info:
Full Bathrooms: 5
Partial Bathrooms: 1Full Bathrooms: 5
Bathroom Amenities: Whirlpool, Separate Shower, Double Sink
Bathroom in Basement: 1
Dining Room Info:
Dimensions: —
Location: —Dimensions: —
Floor Type: Hardwood
Kitchen Info:
Dimensions: —
Location: —Dimensions: —
Floor Type: Hardwood
Features: Eating Area-Breakfast Bar, Eating Area-Table Space, Island, Pantry-Butler, Pantry-Closet
Living Room Info:
Dimensions: —
Location: —Dimensions: —
Floor Type: Hardwood
Family Room Info:
Dimensions: —
Location: —Dimensions: —
Floor Type: Hardwood
Additional Rooms Info:
Rooms: Bedroom 5, Den, Foyer, Gallery, Library, Sitting Room, Utility Room-1st Floor, Workshop
Basement: FullRooms: Bedroom 5, Den, Foyer, Gallery, Library, Sitting Room, Utility Room-1st Floor, Workshop
Other Specifics
| 3 | |
| Concrete Perimeter | |
| Garage | |
| — | |
| — | |
| — | |
| — | |
| Landscaped, Wooded | |
| 100 X 165 | |
| — | |
| Full | |
| First Floor Bedroom | |
| Double Oven, Microwave, Dishwasher, Refrigerator, Bar Fridge, Disposal | |
| Not in DB | |
| — | |
| — | |
| Wood Burning, Gas Starter |
Tax History
| Year | Property Taxes |
|---|
Contact Agent
Nearby Similar Homes
1233 Glenoak Lane, Northbrook, Illinois 60062

For Sale
$700,000
3 beds / 1.1 baths / 1,438 ft2
Single Family / Built: 1951
74
1215 Woodview Lane, Northbrook, Illinois 60062
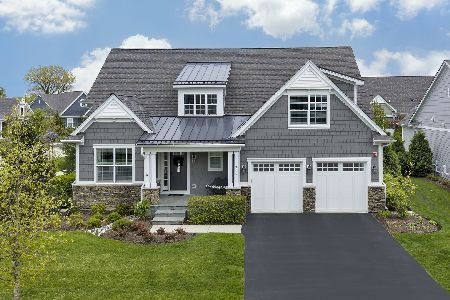
For Sale
$1,795,000
4 beds / 4.1 baths / 3,441 ft2
Single Family / Built: 2019
56
Nearby Sold Comparables
1227 Eastwood Lane, Northbrook, Illinois 60062
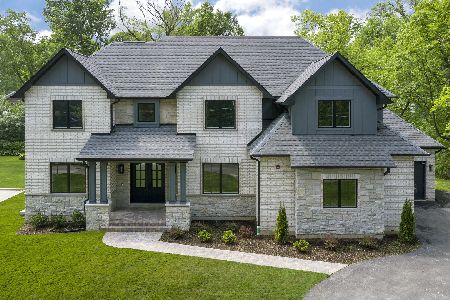
Sold
$1,490,000
5 beds / 5.1 baths / 5,031 ft2
Single Family / Built: 2020
2398
1046 Lee Road, Northbrook, Illinois 60062

Sold
$2,250,000
6 beds / 6.1 baths / 0 ft2
Single Family / Built: 2025
965
1227 Glenoak Lane, Northbrook, Illinois 60062

Sold
$490,000
4 beds / 3.0 baths / 2,736 ft2
Single Family / Built: 1954
5220
1120 Lee Road, Northbrook, Illinois 60062
Sold
$585,000
4 beds / 3.1 baths / 2,679 ft2
Single Family / Built: 1943
3759
1227 Glenoak Lane, Northbrook, Illinois 60062
Sold
$775,000
4 beds / 2.1 baths / 2,736 ft2
Single Family / Built: 1956
2663
1233 Eastwood Lane, Northbrook, Illinois 60062
Sold
$650,000
5 beds / 3.1 baths / 3,200 ft2
Single Family / Built: 1959
5688
Contact Agent
Listing Provided By
Coldwell Banker Residential
