

122 59th Street, Willowbrook, Illinois 60527
Sorry, we are updating photos, please update this page in 15 minutes
$244,900
|
Sold
|
|
| Status: | Closed |
| Sqft: | 1,214 |
| Cost/Sqft: | $214 |
| Beds: | 3 |
| Baths: | 2 |
| Year Built: | 1962 |
| Property Taxes: | $3,832 |
| Days On Market: | 4196 |
| Lot Size: | 0,00 |
Description
Charming ranch with 3 huge bedrooms and 2 baths, ready for you to move in! Tons of room to relax or spend time with family and friends in the open layout living space, with hardwood floors and lots of light. Double oven in the kitchen. Glass doors overlook the grassy backyard, perfect for summer barbecues and family fun! Plenty of convenient storage and easy 1-level living. Excellent schools! Add your design touch!
Property Specifics
| Single Family | |
| — | |
| Ranch | |
| 1962 | |
| None | |
| Aluminum Siding | |
| Asphalt | |
| — | |
| No | |
| — |
| Du Page | |
| — | |
| 0 / Not Applicable | |
| None | |
| Shared Well | |
| Public Sewer | |
| Central Air | |
| Natural Gas, Forced Air | |
| 08914128 | |
| 0914105056 |
Nearby Schools
| NAME: | DISTRICT: | DISTANCE: | |
|---|---|---|---|
|
Grade School
Holmes Elementary School |
60 | — | |
|
Middle School
Westview Hills Middle School |
60 | Not in DB | |
|
High School
Hinsdale Central High School |
86 | Not in DB | |
Property History
| DATE: | EVENT: | PRICE: | SOURCE: |
|---|---|---|---|
| 29 Jun, 2015 | Sold | $244,900 | MRED MLS |
| 22 May, 2015 | Under contract | $259,900 | MRED MLS |
| 5 May, 2015 | Listed for sale | $259,900 | MRED MLS |
| 20 Jul, 2018 | Sold | $300,000 | MRED MLS |
| 3 Jun, 2018 | Under contract | $310,000 | MRED MLS |
| — | Last price change | $319,000 | MRED MLS |
| 5 Mar, 2018 | Listed for sale | $324,900 | MRED MLS |
| 20 May, 2026 | Sold | $440,000 | MRED MLS |
| 22 Apr, 2026 | Under contract | $450,000 | MRED MLS |
| — | Last price change | $475,000 | MRED MLS |
| 11 Mar, 2026 | Listed for sale | $475,000 | MRED MLS |
Some photos of this home have been virtually staged.
Sorry, we are updating photos, please update this page in 15 minutesRoom Specifics
All Bedroom Info:
Total Bedrooms: 3
Bedrooms Above Ground: 3
Bedrooms Below Ground: 0
Total Bedrooms: 3
Bedrooms Above Ground: 3
Bedrooms Below Ground: 0
Second Bedroom Info:
Dimensions: —
Location: —Dimensions: —
Floor Type: Wood Laminate
Third Bedroom Info:
Dimensions: —
Location: —Dimensions: —
Floor Type: Hardwood
Bathroom Info:
Full Bathrooms: 2
Partial Bathrooms: 0Full Bathrooms: 2
Bathroom Amenities: —
Bathroom in Basement: 0
Dining Room Info:
Dimensions: —
Location: —Dimensions: —
Floor Type: Hardwood
Kitchen Info:
Dimensions: —
Location: —Dimensions: —
Floor Type: Wood Laminate
Features: Eating Area-Table Space
Laundry Room Info:
Dimensions: —
Location: —Dimensions: —
Floor Type: Vinyl
Living Room Info:
Dimensions: —
Location: —Dimensions: —
Floor Type: Hardwood
Additional Rooms Info:
Rooms: No additional rooms
Basement: NoneRooms: No additional rooms
Other Specifics
| 2.5 | |
| Concrete Perimeter | |
| Garage | |
| — | |
| — | |
| — | |
| Patio, Porch | |
| — | |
| 72 X 132 | |
| Full,Unfinished | |
| Full | |
| Hardwood Floors | |
| Double Oven, Range, Dishwasher, Refrigerator | |
| Not in DB | |
| Street Lights, Street Paved | |
| — | |
| — |
Tax History
| Year | Property Taxes |
|---|---|
| 2015 | $3,832 |
| 2018 | $4,277 |
| 2026 | $5,872 |
Contact Agent
Nearby Similar Homes
215 58th Street, Clarendon Hills, Illinois 60514
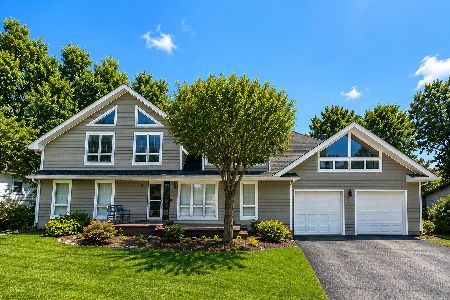
For Sale
$869,999
6 beds / 4.0 baths / 5,500 ft2
Single Family / Built: 1963
50
6210 Clarendon Hills (lot 2) Road, Willowbrook, Illinois 60527

For Sale
$1,289,900
2 beds / 3.1 baths / 3,550 ft2
Single Family / Built: 2025
51
5623 Tennessee Avenue, Clarendon Hills, Illinois 60514
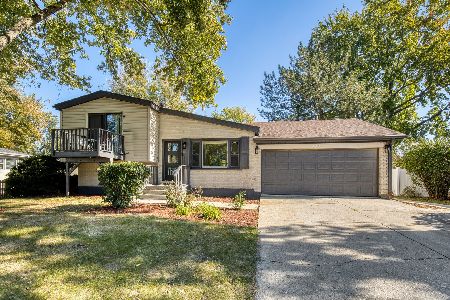
For Sale
$499,000
3 beds / 2.0 baths / 2,076 ft2
Single Family / Built: 1961
7
6035 Bentley (lot 9) Avenue, Willowbrook, Illinois 60527
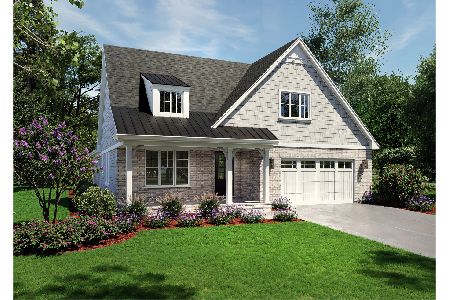
For Sale
$1,264,900
2 beds / 3.1 baths / 2,200 ft2
Single Family / Built: 2026
122
351 Willowood Lane, Willowbrook, Illinois 60527
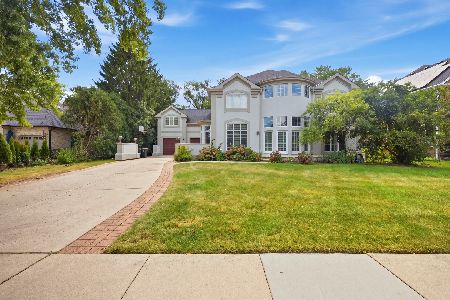
For Sale
$1,299,900
5 beds / 5.0 baths / 4,900 ft2
Single Family / Built: 1992
16
334 55th Street, Clarendon Hills, Illinois 60514
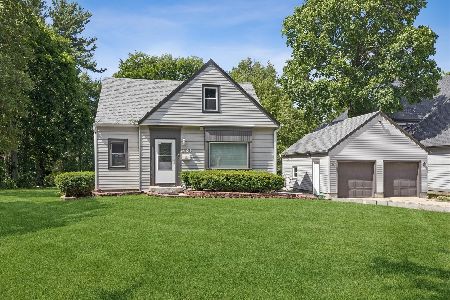
For Sale
$679,000
3 beds / 3.1 baths / 1,990 ft2
Single Family / Built: 1941
122
Nearby Sold Comparables
122 59th Street, Willowbrook, Illinois 60527
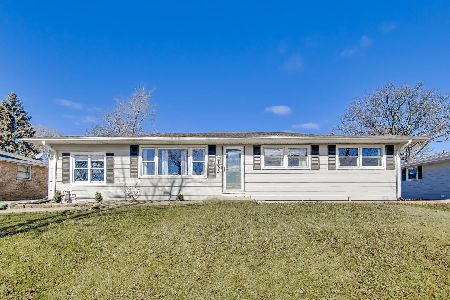
Sold
$450,000
3 beds / 2.0 baths / 1,543 ft2
Single Family / Built: 1962
233
122 59th Street, Willowbrook, Illinois 60527

Sold
$310,000
3 beds / 2.0 baths / 1,214 ft2
Single Family / Built: 1962
3161
117 58th Place, Clarendon Hills, Illinois 60514
Sold
$239,900
3 beds / 2.0 baths / 1,450 ft2
Single Family / Built: 1961
2945
125 58th Place, Clarendon Hills, Illinois 60514
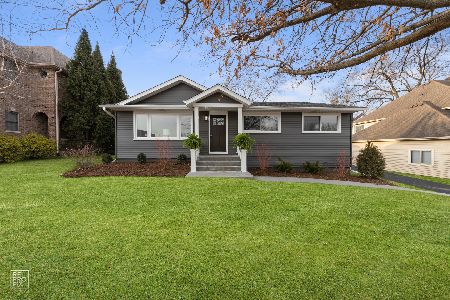
Sold
$449,000
4 beds / 2.1 baths / 1,816 ft2
Single Family / Built: 1961
1687
125 58th Place, Clarendon Hills, Illinois 60514
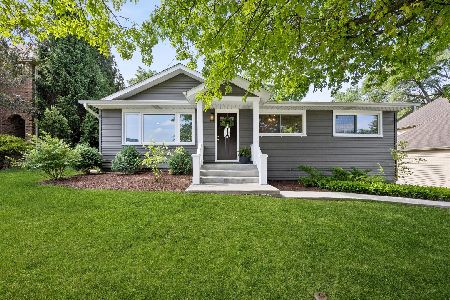
Sold
$499,000
4 beds / 2.1 baths / 1,801 ft2
Single Family / Built: 1961
141
114 59th Street, Willowbrook, Illinois 60527
Sold
$249,000
3 beds / 2.0 baths / 0 ft2
Single Family / Built: —
6118
Contact Agent
Listing Provided By
Keller Williams Premiere Properties
