

122 Columbia Avenue, Hinsdale, Illinois 60521
Sorry, we are updating photos, please update this page in 15 minutes
$700,000
|
Sold
|
|
| Status: | Closed |
| Sqft: | 2,459 |
| Cost/Sqft: | $295 |
| Beds: | 4 |
| Baths: | 3 |
| Year Built: | 1969 |
| Property Taxes: | $0 |
| Days On Market: | 2997 |
| Lot Size: | 0,00 |
Description
Take a look inside. If you want to live in new construction in-town Hinsdale, but don't have a $1,000,000+ budget, you may be looking at your next new home. It's been thoroughly rebuilt, from top to bottom in 2015. And it's even better looking in person. It's fresh, clean and 100% move-in ready. Oak Elementary School. Hinsdale Middle School. Hinsdale Central High School. What could be more fun that having Brook Park about a quarter block away?
Property Specifics
| Single Family | |
| — | |
| — | |
| 1969 | |
| Partial | |
| Vinyl Siding, Brick | |
| — | |
| — | |
| No | |
| — |
| Cook | |
| — | |
| 0 / Not Applicable | |
| None | |
| Lake Michigan | |
| Public Sewer | |
| Central Air | |
| Natural Gas, Forced Air | |
| 10050391 | |
| 18071080240000 |
Nearby Schools
| NAME: | DISTRICT: | DISTANCE: | |
|---|---|---|---|
|
Grade School
Oak Elementary School |
181 | — | |
|
Middle School
Hinsdale Middle School |
181 | Not in DB | |
|
High School
Hinsdale Central High School |
86 | Not in DB | |
Property History
| DATE: | EVENT: | PRICE: | SOURCE: |
|---|---|---|---|
| 1 Jul, 2015 | Sold | $720,000 | MRED MLS |
| 10 May, 2015 | Under contract | $714,999 | MRED MLS |
| 5 May, 2015 | Listed for sale | $714,999 | MRED MLS |
| 5 Dec, 2018 | Sold | $700,000 | MRED MLS |
| 17 Oct, 2018 | Under contract | $725,000 | MRED MLS |
| — | Last price change | $775,000 | MRED MLS |
| 13 Aug, 2018 | Listed for sale | $775,000 | MRED MLS |
Sorry, we are updating photos, please update this page in 15 minutes
Room Specifics
All Bedroom Info:
Total Bedrooms: 4
Bedrooms Above Ground: 4
Bedrooms Below Ground: 0
Total Bedrooms: 4
Bedrooms Above Ground: 4
Bedrooms Below Ground: 0
Second Bedroom Info:
Dimensions: —
Location: —Dimensions: —
Floor Type: Carpet
Third Bedroom Info:
Dimensions: —
Location: —Dimensions: —
Floor Type: Carpet
Fourth Bedroom Info:
Dimensions: —
Location: —Dimensions: —
Floor Type: Carpet
Bathroom Info:
Full Bathrooms: 3
Partial Bathrooms: 1Full Bathrooms: 3
Bathroom Amenities: Double Sink, Soaking Tub
Bathroom in Basement: 0
Dining Room Info:
Dimensions: —
Location: —Dimensions: —
Floor Type: Sustainable
Kitchen Info:
Dimensions: —
Location: —Dimensions: —
Floor Type: Sustainable
Features: Eating Area-Breakfast Bar
Living Room Info:
Dimensions: —
Location: —Dimensions: —
Floor Type: Sustainable
Family Room Info:
Dimensions: —
Location: —Dimensions: —
Floor Type: Sustainable
Additional Rooms Info:
Rooms: Recreation Room, Mud Room, Storage
Basement: PartialRooms: Recreation Room, Mud Room, Storage
Other Specifics
| 2 | |
| — | |
| Garage | |
| — | |
| — | |
| — | |
| Deck | |
| — | |
| 72X170X70X153* | |
| — | |
| Full | |
| Skylight(s), Hardwood Floors | |
| Range, Microwave, Dishwasher, Refrigerator, Washer, Dryer, Wine Refrigerator, Range Hood | |
| Not in DB | |
| — | |
| — | |
| — |
Tax History
| Year | Property Taxes |
|---|---|
| 2015 | $11,341 |
Contact Agent
Nearby Similar Homes
325 Princeton Road, Hinsdale, Illinois 60521

For Sale
$2,699,000
6 beds / 6.2 baths / 6,160 ft2
Single Family / Built: 1975
48
223 Justina Street, Hinsdale, Illinois 60521
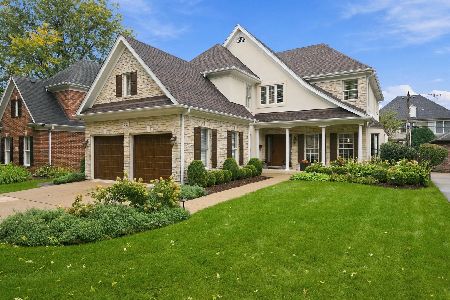
For Sale
$1,450,000
5 beds / 3.1 baths / 0 ft2
Single Family / Built: 1994
1
5131 Fair Elms Avenue, Western Springs, Illinois 60558

For Sale
$899,000
4 beds / 2.0 baths / 3,114 ft2
Single Family / Built: 1952
14
753 Wilson Lane, Hinsdale, Illinois 60521

For Sale
$2,499,000
5 beds / 6.2 baths / 6,774 ft2
Single Family / Built: 1998
20
4910 Grand Avenue, Western Springs, Illinois 60558

For Sale
$937,000
3 beds / 1.1 baths / 2,270 ft2
Single Family / Built: 1936
14
360 Oak Street, Hinsdale, Illinois 60521
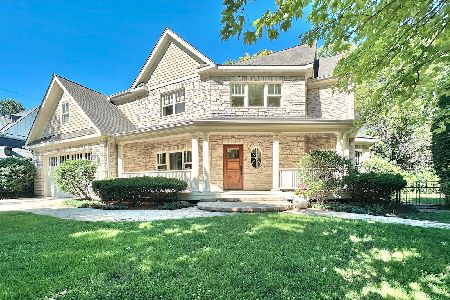
For Sale
$1,424,900
4 beds / 5.1 baths / 3,654 ft2
Single Family / Built: 2002
112
Nearby Sold Comparables
122 Columbia Avenue, Hinsdale, Illinois 60521

Sold
$714,999
4 beds / 2.1 baths / 2,885 ft2
Single Family / Built: 1969
4193
521 Columbia Avenue, Hinsdale, Illinois 60521
Sold
$1,149,000
5 beds / 5.1 baths / 4,568 ft2
Single Family / Built: 1996
3168
110 Columbia Avenue, Hinsdale, Illinois 60521
Sold
$654,900
5 beds / 4.1 baths / 3,523 ft2
Single Family / Built: 2003
3983
725 3rd Street, Hinsdale, Illinois 60521
Sold
$599,000
4 beds / 2.1 baths / 3,177 ft2
Single Family / Built: 1976
2869
133 Springlake Avenue, Hinsdale, Illinois 60521
Sold
$820,000
4 beds / 2.1 baths / 0 ft2
Single Family / Built: 1976
5158
Contact Agent
Listing Provided By
Coldwell Banker Residential
