

725 3rd Street, Hinsdale, Illinois 60521
Sorry, we are updating photos, please update this page in 15 minutes
$500,000
|
Sold
|
|
| Status: | Closed |
| Sqft: | 3,177 |
| Cost/Sqft: | $189 |
| Beds: | 4 |
| Baths: | 3 |
| Year Built: | 1976 |
| Property Taxes: | $20,095 |
| Days On Market: | 2869 |
| Lot Size: | 0,36 |
Description
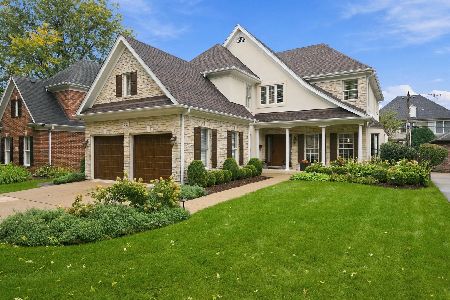
Beautiful brick 2 story classic home across the street from Brook Park. Amazing floor plan For entertaining and everyday living. 1st-floor office/bedroom, large sunny open kitchen overlooking Backyard, living room w fireplace adjacent to a wood-paneled family room also w fireplace and sliding glass doors out to the patio. The spacious master suite w/bath highlight the 2nd floor along w 3 additional bedrooms. This home is a real family retreat. Walk to train, schools, park, and shopping. Short sale, sold as-is.
Property Specifics
| Single Family | |
| — | |
| — | |
| 1976 | |
| Full | |
| Brick, Cedar | |
| Asphalt | |
| — | |
| No | |
| 0.36 |
| Cook | |
| — | |
| 0 / Not Applicable | |
| None | |
| Lake Michigan | |
| Public Sewer | |
| Central Air | |
| Natural Gas, Forced Air | |
| 10158312 | |
| 18071080260000 |
Nearby Schools
| NAME: | DISTRICT: | DISTANCE: | |
|---|---|---|---|
|
Grade School
Oak Elementary School |
181 | — | |
|
Middle School
Hinsdale Middle School |
181 | Not in DB | |
|
High School
Hinsdale Central High School |
86 | Not in DB | |
Property History
| DATE: | EVENT: | PRICE: | SOURCE: |
|---|---|---|---|
| 17 May, 2019 | Sold | $500,000 | MRED MLS |
| 12 Mar, 2019 | Under contract | $599,000 | MRED MLS |
| — | Last price change | $620,000 | MRED MLS |
| 19 Dec, 2018 | Listed for sale | $640,000 | MRED MLS |
Sorry, we are updating photos, please update this page in 15 minutes
Room Specifics
All Bedroom Info:
Total Bedrooms: 4
Bedrooms Above Ground: 4
Bedrooms Below Ground: 0
Total Bedrooms: 4
Bedrooms Above Ground: 4
Bedrooms Below Ground: 0
Second Bedroom Info:
Dimensions: —
Location: —Dimensions: —
Floor Type: Hardwood
Third Bedroom Info:
Dimensions: —
Location: —Dimensions: —
Floor Type: Hardwood
Fourth Bedroom Info:
Dimensions: —
Location: —Dimensions: —
Floor Type: Hardwood
Bathroom Info:
Full Bathrooms: 3
Partial Bathrooms: 1Full Bathrooms: 3
Bathroom Amenities: Double Sink, Soaking Tub
Bathroom in Basement: 1
Dining Room Info:
Dimensions: —
Location: —Dimensions: —
Floor Type: Hardwood
Kitchen Info:
Dimensions: —
Location: —Dimensions: —
Floor Type: Hardwood
Features: Eating Area-Breakfast Bar, Eating Area-Table Space
Laundry Room Info:
Dimensions: —
Location: —Dimensions: —
Floor Type: Other
Living Room Info:
Dimensions: —
Location: —Dimensions: —
Floor Type: Hardwood
Family Room Info:
Dimensions: —
Location: —Dimensions: —
Floor Type: Hardwood
Additional Rooms Info:
Rooms: Breakfast Room, Foyer, Game Room, Office, Play Room, Recreation Room
Basement: FullRooms: Breakfast Room, Foyer, Game Room, Office, Play Room, Recreation Room
Other Specifics
| 2 | |
| Concrete Perimeter | |
| Garage | |
| — | |
| — | |
| — | |
| Patio | |
| — | |
| 100 X 150 | |
| — | |
| Full | |
| Bar-Wet, Hardwood Floors, First Floor Laundry | |
| Range, Microwave, Dishwasher, Refrigerator, Washer, Dryer, Disposal | |
| Not in DB | |
| Street Paved | |
| — | |
| Wood Burning, Gas Starter |
Tax History
| Year | Property Taxes |
|---|---|
| 2019 | $20,095 |
Contact Agent
Nearby Similar Homes
325 Princeton Road, Hinsdale, Illinois 60521

For Sale
$2,699,000
6 beds / 6.2 baths / 6,160 ft2
Single Family / Built: 1975
48
5131 Fair Elms Avenue, Western Springs, Illinois 60558

For Sale
$899,000
4 beds / 2.0 baths / 3,114 ft2
Single Family / Built: 1952
14
753 Wilson Lane, Hinsdale, Illinois 60521

For Sale
$2,499,000
5 beds / 6.2 baths / 6,774 ft2
Single Family / Built: 1998
20
223 Justina Street, Hinsdale, Illinois 60521
For Sale
$1,450,000
5 beds / 3.1 baths / 0 ft2
Single Family / Built: 1994
1
Nearby Sold Comparables
721 Third Street, Hinsdale, Illinois 60521

Sold
$969,000
4 beds / 3.1 baths / 3,581 ft2
Single Family / Built: 1977
4948
721 3rd Street, Hinsdale, Illinois 60521

Sold
$849,000
4 beds / 3.1 baths / 5,096 ft2
Single Family / Built: 1977
1901
122 Columbia Avenue, Hinsdale, Illinois 60521
Sold
$725,000
4 beds / 2.1 baths / 2,459 ft2
Single Family / Built: 1969
2997
122 Columbia Avenue, Hinsdale, Illinois 60521
Sold
$714,999
4 beds / 2.1 baths / 2,885 ft2
Single Family / Built: 1969
4193
133 Springlake Avenue, Hinsdale, Illinois 60521
Sold
$820,000
4 beds / 2.1 baths / 0 ft2
Single Family / Built: 1976
5158
Contact Agent
Listing Provided By
Pearson Realty Group
