

1220 Asbury Court, Elgin, Illinois 60120


$270,000
|
Sold
|
|
| Status: | Closed |
| Sqft: | 2,100 |
| Cost/Sqft: | $131 |
| Beds: | 3 |
| Baths: | 3 |
| Year Built: | 2008 |
| Property Taxes: | $5,885 |
| Days On Market: | 1981 |
| Lot Size: | 0,00 |
Description
Gorgeous 2 story town house. Largest end unit with cul-de-sac. All bamboo hard wood floor thru 1st floor. 3 bed room plus loft. 2nd floor laundry room. The Kitchen has Center Island, Stainless Appliances, with eating area. Gas F/P in Bright Living room. Master bed room has good size walk in closet and master bath, Separated shower and bath tub. Steps away from Princeton West Park, Playground. Very well maintained home. just move in condition. Just show, your client will like this.
Property Specifics
| Condos/Townhomes | |
| 2 | |
| — | |
| 2008 | |
| Full | |
| Vinyl Siding, Brick | |
| — | |
| — | |
| No | |
| — |
| Cook | |
| — | |
| 198 / Monthly | |
| Insurance, Exterior Maintenance, Lawn Care, Snow Removal | |
| Public | |
| Public Sewer | |
| Central Air | |
| Natural Gas, Forced Air | |
| 11114628 | |
| 06062000781023 |
Nearby Schools
| NAME: | DISTRICT: | DISTANCE: | |
|---|---|---|---|
|
Grade School
Lincoln Elementary School |
46 | — | |
|
Middle School
Larsen Middle School |
46 | Not in DB | |
|
High School
Elgin High School |
46 | Not in DB | |
Property History
| DATE: | EVENT: | PRICE: | SOURCE: |
|---|---|---|---|
| 29 Jul, 2021 | Sold | $270,000 | MRED MLS |
| 18 Jun, 2021 | Under contract | $275,000 | MRED MLS |
| 7 Jun, 2021 | Listed for sale | $275,000 | MRED MLS |


Room Specifics
All Bedroom Info:
Total Bedrooms: 3
Bedrooms Above Ground: 3
Bedrooms Below Ground: 0
Total Bedrooms: 3
Bedrooms Above Ground: 3
Bedrooms Below Ground: 0
Second Bedroom Info:
Dimensions: —
Location: —Dimensions: —
Floor Type: Carpet
Third Bedroom Info:
Dimensions: —
Location: —Dimensions: —
Floor Type: Carpet
Bathroom Info:
Full Bathrooms: 3
Partial Bathrooms: 1Full Bathrooms: 3
Bathroom Amenities: Separate Shower, Double Sink
Bathroom in Basement: 0
Dining Room Info:
Dimensions: —
Location: —Dimensions: —
Floor Type: Hardwood
Kitchen Info:
Dimensions: —
Location: —Dimensions: —
Floor Type: Hardwood
Features: Eating Area-Table Space, Island, Pantry-Butler, Pantry
Laundry Room Info:
Dimensions: —
Location: —Dimensions: —
Floor Type: Vinyl
Living Room Info:
Dimensions: —
Location: —Dimensions: —
Floor Type: Hardwood
Additional Rooms Info:
Rooms: No additional rooms
Basement: FullRooms: No additional rooms
Other Specifics
| 2 | |
| Concrete Perimeter | |
| Garage | |
| — | |
| — | |
| — | |
| Patio, End Unit | |
| Cul-De-Sac | |
| COMMON | |
| — | |
| Full | |
| Vaulted/Cathedral Ceilings, Hardwood Floors, Second Floor Laundry, Laundry Hook-Up in Unit, Walk-In Closet(s), Ceilings - 9 Foot, Some Window Treatmnt, Dining Combo | |
| Range, Microwave, Dishwasher, Refrigerator, Washer, Dryer, Stainless Steel Appliance(s) | |
| Not in DB | |
| — | |
| — | |
| Gas Log, Gas Starter |
Tax History
| Year | Property Taxes |
|---|---|
| 2021 | $5,885 |
Contact Agent
Nearby Similar Homes
1905 Maureen Drive, Hoffman Estates, Illinois 60192
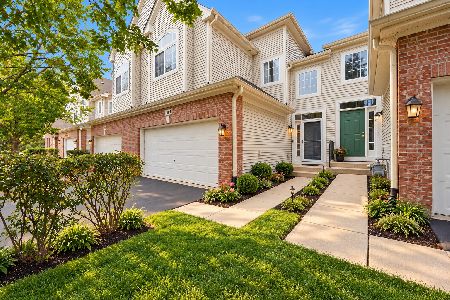
For Sale
$379,999
3 beds / 2.1 baths / 1,850 ft2
Condos/Townhomes / Built: 2004
28
1830 Maureen Drive, Hoffman Estates, Illinois 60192
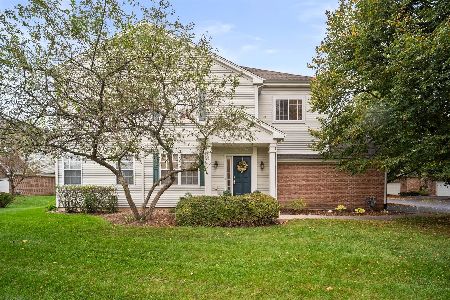
For Sale
$389,000
3 beds / 2.1 baths / 1,740 ft2
Condos/Townhomes / Built: 2004
26
1828 Kelberg Avenue, Hoffman Estates, Illinois 60192
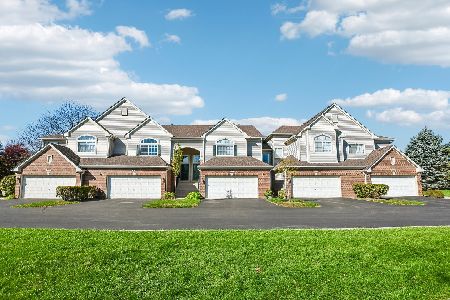
For Sale
$389,900
2 beds / 2.1 baths / 1,700 ft2
Condos/Townhomes / Built: 2008
16
Nearby Sold Comparables
1216 Asbury Court, Elgin, Illinois 60120

Sold
$199,900
3 beds / 2.1 baths / 1,835 ft2
Condos/Townhomes / Built: 2005
5919
1214 Asbury Court, Elgin, Illinois 60120
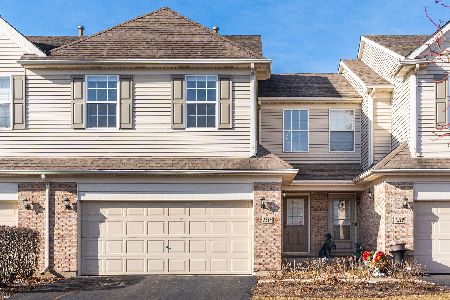
Sold
$374,900
3 beds / 2.1 baths / 1,961 ft2
Condos/Townhomes / Built: 2005
644
1212 Asbury Court, Elgin, Illinois 60120
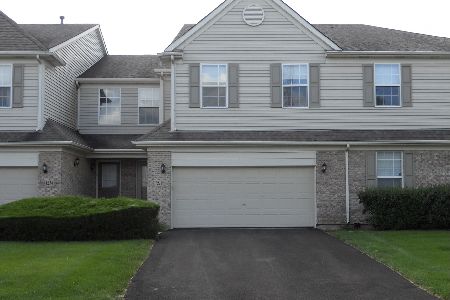
Sold
$269,900
3 beds / 2.1 baths / 1,875 ft2
Condos/Townhomes / Built: 2005
1557
1228 Asbury Court, Elgin, Illinois 60120
Sold
$184,750
2 beds / 2.1 baths / 1,835 ft2
Condos/Townhomes / Built: 2008
4907
1228 Asbury Court, Elgin, Illinois 60120
Sold
$190,000
3 beds / 2.1 baths / 1,835 ft2
Condos/Townhomes / Built: 2008
4260
1210 Asbury Court, Elgin, Illinois 60120
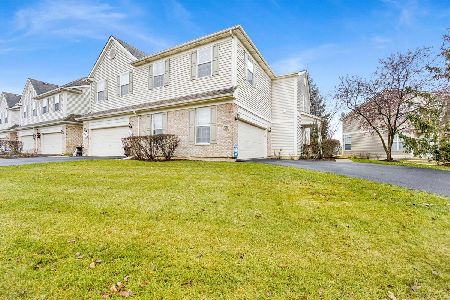
Sold
$325,000
3 beds / 2.1 baths / 2,316 ft2
Condos/Townhomes / Built: 2008
994
Contact Agent
Listing Provided By
Partners 4U Realty Inc.
