

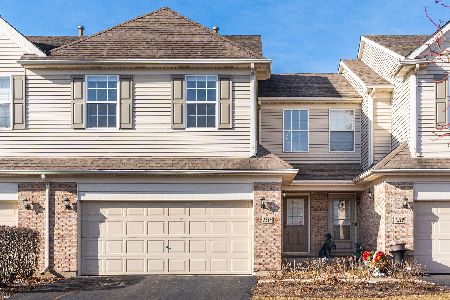
1228 Asbury Court, Elgin, Illinois 60120
Subdivision > Princeton West
Sorry, we are updating photos, please update this page in 15 minutes
$185,000
|
Sold
|
|
| Status: | Closed |
| Sqft: | 1,835 |
| Cost/Sqft: | $104 |
| Beds: | 3 |
| Baths: | 3 |
| Year Built: | 2008 |
| Property Taxes: | $3,070 |
| Days On Market: | 4260 |
| Lot Size: | 0,00 |
Description
Spacious, beautiful, bright, open, 2 BR+private Loft, 2.1 BTH, 2 car garage and full basement. Popular Amhurst model with fantastic location. Kitchen updated with new SS appliances and granite countertops. Dramatic 2 story living room w/ full fireplace. Spacious master bedroom with volume ceiling & luxury bth w/ separate shower & tub, dbl sinks and wlk closet. 2nd BR also has wlk closet. Just mins from I90 & shopping
Property Specifics
| Condos/Townhomes | |
| 2 | |
| — | |
| 2008 | |
| Full | |
| Vinyl Siding, Brick | |
| Asphalt | |
| — | |
| No | |
| — |
| Cook | |
| Princeton West | |
| 168 / Monthly | |
| Insurance, Exterior Maintenance, Lawn Care, Scavenger, Snow Removal | |
| Public | |
| Sewer-Storm | |
| Central Air | |
| Natural Gas, Forced Air | |
| 08859941 | |
| 06062000781037 |
Nearby Schools
| NAME: | DISTRICT: | DISTANCE: | |
|---|---|---|---|
|
Grade School
Lincoln Elementary School |
46 | — | |
|
Middle School
Larsen Middle School |
46 | Not in DB | |
|
High School
Elgin High School |
46 | Not in DB | |
Property History
| DATE: | EVENT: | PRICE: | SOURCE: |
|---|---|---|---|
| 29 Aug, 2013 | Sold | $169,000 | MRED MLS |
| 16 Aug, 2013 | Under contract | $184,750 | MRED MLS |
| — | Last price change | $187,500 | MRED MLS |
| 3 Jun, 2013 | Listed for sale | $187,500 | MRED MLS |
| 26 Jun, 2015 | Sold | $185,000 | MRED MLS |
| 16 May, 2015 | Under contract | $190,000 | MRED MLS |
| — | Last price change | $199,000 | MRED MLS |
| 12 Mar, 2015 | Listed for sale | $200,000 | MRED MLS |
Sorry, we are updating photos, please update this page in 15 minutes
Room Specifics
All Bedroom Info:
Total Bedrooms: 3
Bedrooms Above Ground: 3
Bedrooms Below Ground: 0
Total Bedrooms: 3
Bedrooms Above Ground: 3
Bedrooms Below Ground: 0
Second Bedroom Info:
Dimensions: —
Location: —Dimensions: —
Floor Type: Carpet
Bathroom Info:
Full Bathrooms: 3
Partial Bathrooms: 1Full Bathrooms: 3
Bathroom Amenities: Separate Shower, Double Sink, Garden Tub
Bathroom in Basement: 0
Dining Room Info:
Dimensions: —
Location: —Dimensions: —
Floor Type: Carpet
Kitchen Info:
Dimensions: —
Location: —Dimensions: —
Floor Type: Vinyl
Features: Eating Area-Breakfast Bar, Pantry-Closet
Laundry Room Info:
Dimensions: —
Location: —Dimensions: —
Floor Type: Vinyl
Living Room Info:
Dimensions: —
Location: —Dimensions: —
Floor Type: Carpet
Additional Rooms Info:
Rooms: Foyer
Basement: FullRooms: Foyer
Other Specifics
| 2 | |
| Concrete Perimeter | |
| Garage | |
| — | |
| — | |
| — | |
| Patio | |
| Cul-De-Sac, Park Adjacent | |
| COMMON | |
| — | |
| Full | |
| Vaulted/Cathedral Ceilings, Second Floor Laundry, Laundry Hook-Up in Unit | |
| Range, Microwave, Dishwasher, Refrigerator | |
| Not in DB | |
| — | |
| Park | |
| Gas Starter |
Tax History
| Year | Property Taxes |
|---|---|
| 2013 | $4,465 |
| 2015 | $3,070 |
Contact Agent
Nearby Similar Homes
1905 Maureen Drive, Hoffman Estates, Illinois 60192
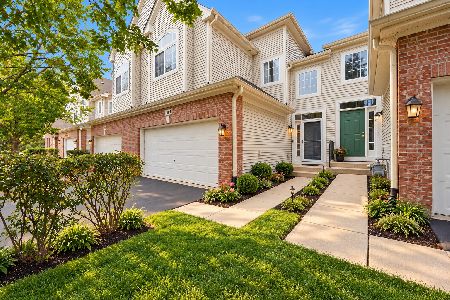
For Sale
$379,999
3 beds / 2.1 baths / 1,850 ft2
Condos/Townhomes / Built: 2004
28
1830 Maureen Drive, Hoffman Estates, Illinois 60192
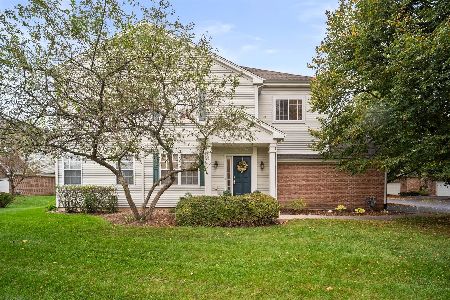
For Sale
$389,000
3 beds / 2.1 baths / 1,740 ft2
Condos/Townhomes / Built: 2004
26
1828 Kelberg Avenue, Hoffman Estates, Illinois 60192
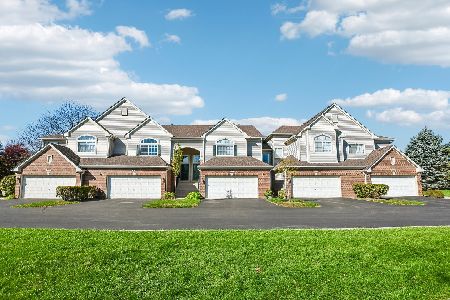
For Sale
$389,900
2 beds / 2.1 baths / 1,700 ft2
Condos/Townhomes / Built: 2008
16
Nearby Sold Comparables
1228 Asbury Court, Elgin, Illinois 60120

Sold
$184,750
2 beds / 2.1 baths / 1,835 ft2
Condos/Townhomes / Built: 2008
4907
1234 Asbury Court, Elgin, Illinois 60120
Sold
$234,500
3 beds / 2.1 baths / 2,012 ft2
Condos/Townhomes / Built: 2004
2957
1220 Asbury Court, Elgin, Illinois 60120
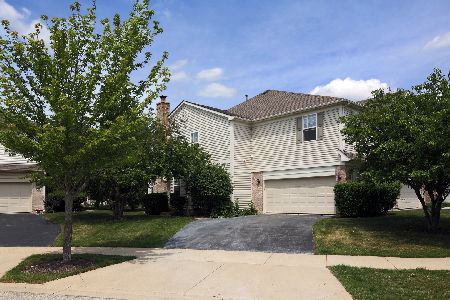
Sold
$275,000
3 beds / 2.1 baths / 2,100 ft2
Condos/Townhomes / Built: 2008
1981
1216 Asbury Court, Elgin, Illinois 60120
Sold
$199,900
3 beds / 2.1 baths / 1,835 ft2
Condos/Townhomes / Built: 2005
5919
1214 Asbury Court, Elgin, Illinois 60120
Sold
$374,900
3 beds / 2.1 baths / 1,961 ft2
Condos/Townhomes / Built: 2005
644
1117 Loganbury Court, Elgin, Illinois 60120
Sold
$189,900
2 beds / 2.1 baths / 1,835 ft2
Condos/Townhomes / Built: 2004
4014
Contact Agent
Listing Provided By
Century 21 1st Class Homes
