

1220 Bison Lane, Hoffman Estates, Illinois 60192
Subdivision > Hunters Ridge
Sorry, we are updating photos, please update this page in 15 minutes
$457,500
|
Sold
|
|
| Status: | Closed |
| Sqft: | 3,627 |
| Cost/Sqft: | $131 |
| Beds: | 5 |
| Baths: | 3 |
| Year Built: | 2001 |
| Property Taxes: | $10,907 |
| Days On Market: | 6576 |
| Lot Size: | 0,42 |
Description
THE ULTIMATE FAMILY HOME! SHOWS LIKE A MODEL! WOW! THIS GORGEOUS SEMI-CUSTOM BRICK HOME SITS ON A LARGE LUSHLY LANDSCAPED 1/2 ACRE W/ BEAUTIFUL GARDENS, NEW PAVER PATIO & LARGE FENCED YARD! CUSTOM OPEN FLOORPLAN W/ HUGE ROOMS! GOURMET KIT,42" CABINETS, BUILT-IN APPL& BREAKFAST ROOM! H-U-G-E FAMILY ROOM! BRIGHT & AIRY W/ LOTS OF WINDOWS! FABULOUS SUN ROOM WILL TAKE YOUR BREATH AWAY! 5 BIG BEDROOMS ALL UPSTAIRS! +++
Property Specifics
| Single Family | |
| — | |
| Traditional | |
| 2001 | |
| Full | |
| Aluminum/Vinyl/Steel Siding, Brick | |
| Asphalt | |
| CUSTOM | |
| No | |
| 0.42 |
| Cook | |
| Hunters Ridge | |
| 0 / Not Applicable | |
| None | |
| Lake Michigan | |
| Public Sewer | |
| Central Air | |
| Natural Gas, Forced Air | |
| 07062245 | |
| 06084030020000 |
Nearby Schools
| NAME: | DISTRICT: | DISTANCE: | |
|---|---|---|---|
|
Grade School
Timber Trails Elementary School |
46 | — | |
|
Middle School
Larsen Middle School |
46 | Not in DB | |
|
High School
Elgin High School |
46 | Not in DB | |
Property History
| DATE: | EVENT: | PRICE: | SOURCE: |
|---|---|---|---|
| 19 Jun, 2009 | Sold | $457,500 | MRED MLS |
| 29 Apr, 2009 | Under contract | $474,900 | MRED MLS |
| — | Last price change | $499,900 | MRED MLS |
| 30 Oct, 2008 | Listed for sale | $549,900 | MRED MLS |
Sorry, we are updating photos, please update this page in 15 minutes
Room Specifics
All Bedroom Info:
Total Bedrooms: 5
Bedrooms Above Ground: 5
Bedrooms Below Ground: 0
Total Bedrooms: 5
Bedrooms Above Ground: 5
Bedrooms Below Ground: 0
Second Bedroom Info:
Dimensions: —
Location: —Dimensions: —
Floor Type: Carpet
Third Bedroom Info:
Dimensions: —
Location: —Dimensions: —
Floor Type: Carpet
Fourth Bedroom Info:
Dimensions: —
Location: —Dimensions: —
Floor Type: Carpet
Bathroom Info:
Full Bathrooms: 3
Partial Bathrooms: 1Full Bathrooms: 3
Bathroom Amenities: Whirlpool, Separate Shower
Bathroom in Basement: 0
Dining Room Info:
Dimensions: —
Location: —Dimensions: —
Floor Type: Carpet
Kitchen Info:
Dimensions: —
Location: —Dimensions: —
Floor Type: Vinyl
Features: Eating Area-Table Space, Island
Living Room Info:
Dimensions: —
Location: —Dimensions: —
Floor Type: Carpet
Family Room Info:
Dimensions: —
Location: —Dimensions: —
Floor Type: Carpet
Additional Rooms Info:
Rooms: Bedroom 5, Breakfast Room, Great Room, Sun Room, Utility Room-1st Floor
Basement: FullRooms: Bedroom 5, Breakfast Room, Great Room, Sun Room, Utility Room-1st Floor
Other Specifics
| 2 | |
| Concrete Perimeter | |
| Garage | |
| — | |
| — | |
| — | |
| Patio | |
| Fenced Yard, Landscaped | |
| .42 ACRES | |
| — | |
| Yes | |
| Vaulted/Cathedral Ceilings, Skylight(s) | |
| Range, Microwave, Dishwasher, Refrigerator, Disposal | |
| Not in DB | |
| — | |
| — | |
| — |
Tax History
| Year | Property Taxes |
|---|---|
| 2009 | $10,907 |
Contact Agent
Nearby Similar Homes
5701 Caribou Lane, Hoffman Estates, Illinois 60192

For Sale
$589,900
5 beds / 2.1 baths / 3,513 ft2
Single Family / Built: 2001
90
5670 Brentwood Drive, Hoffman Estates, Illinois 60192

For Sale
$1,187,000
4 beds / 4.0 baths / 3,513 ft2
Single Family / Built: 2007
297

110 Rolling Knolls Avenue, Elgin, Illinois 60120
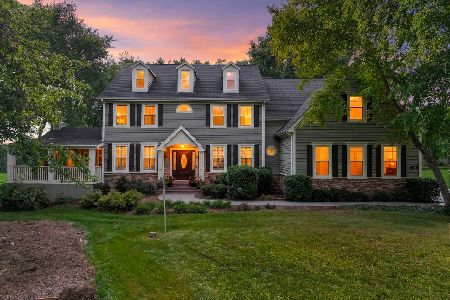
For Sale
$935,000
4 beds / 4.1 baths / 6,104 ft2
Single Family / Built: 2000
58
5485 Fox Path Lane, Hoffman Estates, Illinois 60192
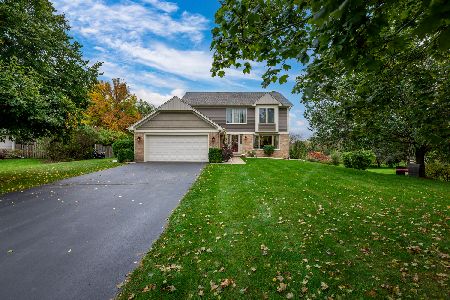
For Sale
$620,000
4 beds / 2.1 baths / 2,644 ft2
Single Family / Built: 1997
16
Nearby Sold Comparables
1240 Bison Lane, Hoffman Estates, Illinois 60192

Sold
$539,900
3 beds / 2.1 baths / 2,668 ft2
Single Family / Built: 1999
6618
1240 Bison Lane, Hoffman Estates, Illinois 60192
Sold
$399,900
3 beds / 2.2 baths / 2,700 ft2
Single Family / Built: 1999
2846
Contact Agent
Listing Provided By
Coldwell Banker Residential Brokerage
