

1220 Pitner Avenue, Evanston, Illinois 60202
Sorry, we are updating photos, please update this page in 15 minutes
$282,000
|
Sold
|
|
| Status: | Closed |
| Sqft: | 2,000 |
| Cost/Sqft: | $144 |
| Beds: | 3 |
| Baths: | 2 |
| Year Built: | 1956 |
| Property Taxes: | $4,892 |
| Days On Market: | 4834 |
| Lot Size: | 0,00 |
Description
Move right in! Remodeled kitchen (featured on A&E network's "Fix This Kitchen", design by chef Graham Elliot), original wood floors in living, dining, and bedroom. Open floor plan, full finished basement, beautiful tree-lined street. Large yard. Newer roof. Paved alley access to 2 car garage.
Property Specifics
| Single Family | |
| — | |
| Ranch | |
| 1956 | |
| Full | |
| Brick | |
| Asphalt | |
| RANCH | |
| No | |
| — |
| Cook | |
| — | |
| 0 / Not Applicable | |
| None | |
| Public | |
| Public Sewer | |
| Central Air | |
| Natural Gas, Forced Air | |
| 08419868 | |
| 10241010300000 |
Nearby Schools
| NAME: | DISTRICT: | DISTANCE: | |
|---|---|---|---|
|
Grade School
Walker Elementary School |
65 | — | |
|
Middle School
Chute Middle School |
65 | Not in DB | |
|
High School
Evanston Twp High School |
202 | Not in DB | |
Property History
| DATE: | EVENT: | PRICE: | SOURCE: |
|---|---|---|---|
| 30 Jun, 2008 | Sold | $243,500 | MRED MLS |
| 23 May, 2008 | Under contract | $262,900 | MRED MLS |
| — | Last price change | $269,900 | MRED MLS |
| 4 Apr, 2008 | Listed for sale | $269,900 | MRED MLS |
| 4 Oct, 2013 | Sold | $282,000 | MRED MLS |
| 24 Aug, 2013 | Under contract | $287,900 | MRED MLS |
| 13 Aug, 2013 | Listed for sale | $287,900 | MRED MLS |
| 10 Jun, 2016 | Sold | $327,000 | MRED MLS |
| 9 Apr, 2016 | Under contract | $320,000 | MRED MLS |
| 5 Apr, 2016 | Listed for sale | $320,000 | MRED MLS |
Sorry, we are updating photos, please update this page in 15 minutes
Room Specifics
All Bedroom Info:
Total Bedrooms: 4
Bedrooms Above Ground: 3
Bedrooms Below Ground: 1
Total Bedrooms: 4
Bedrooms Above Ground: 3
Bedrooms Below Ground: 1
Second Bedroom Info:
Dimensions: —
Location: —Dimensions: —
Floor Type: Hardwood
Third Bedroom Info:
Dimensions: —
Location: —Dimensions: —
Floor Type: Hardwood
Fourth Bedroom Info:
Dimensions: —
Location: —Dimensions: —
Floor Type: Vinyl
Bathroom Info:
Full Bathrooms: 2
Partial Bathrooms: 0Full Bathrooms: 2
Bathroom Amenities: —
Bathroom in Basement: 1
Kitchen Info:
Dimensions: —
Location: —Dimensions: —
Floor Type: Wood Laminate
Features: Eating Area-Breakfast Bar
Living Room Info:
Dimensions: —
Location: —Dimensions: —
Floor Type: Hardwood
Family Room Info:
Dimensions: —
Location: —Dimensions: —
Floor Type: Vinyl
Additional Rooms Info:
Rooms: No additional rooms
Basement: FullRooms: No additional rooms
Other Specifics
| 2 | |
| Concrete Perimeter | |
| Garage | |
| — | |
| — | |
| — | |
| Patio | |
| Fenced Yard | |
| 40X169 | |
| Full,Unfinished | |
| None | |
| Hardwood Floors, Wood Laminate Floors | |
| Range, Microwave, Dishwasher, Refrigerator, Washer, Dryer, Disposal | |
| Not in DB | |
| — | |
| — | |
| — |
Tax History
| Year | Property Taxes |
|---|---|
| 2008 | $3,593 |
| 2013 | $4,892 |
| 2016 | $5,826 |
Contact Agent
Nearby Similar Homes
1336 Fowler Avenue, Evanston, Illinois 60201
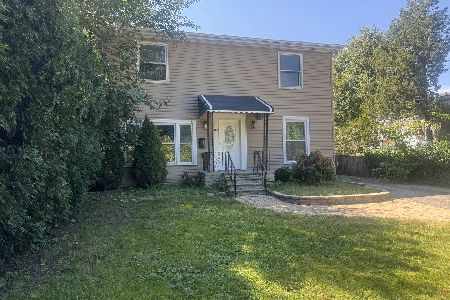
For Sale
$440,000
6 beds / 2.0 baths / 0 ft2
Single Family / Built: 1940
3
1823 Greenwood Street, Evanston, Illinois 60201
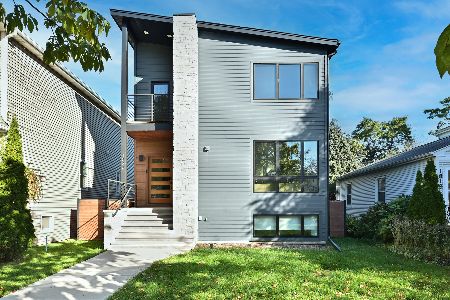
For Sale
$1,450,000
5 beds / 3.1 baths / 4,142 ft2
Single Family / Built: 2023
12
9024 Ewing Avenue, Evanston, Illinois 60203
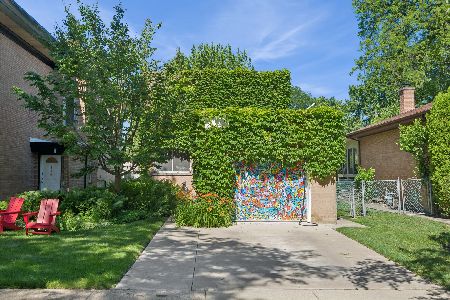
For Sale
$497,000
3 beds / 1.1 baths / 1,276 ft2
Single Family / Built: 1955
24
Nearby Sold Comparables
1220 Pitner Avenue, Evanston, Illinois 60202

Sold
$320,000
3 beds / 2.0 baths / 0 ft2
Single Family / Built: 1956
3868
1220 Pitner Avenue, Evanston, Illinois 60202
Sold
$262,900
3 beds / 2.0 baths / 1,025 ft2
Single Family / Built: 1955
6791
1222 Pitner Avenue, Evanston, Illinois 60202
Sold
$295,000
3 beds / 2.0 baths / 1,025 ft2
Single Family / Built: 1956
3315
1228 Pitner Avenue, Evanston, Illinois 60202
Sold
$258,500
3 beds / 2.0 baths / 0 ft2
Single Family / Built: 1955
6779
1210 Pitner Avenue, Evanston, Illinois 60201
Sold
$175,000
3 beds / 1.1 baths / 1,800 ft2
Single Family / Built: 1945
5839
1232 Pitner Avenue, Evanston, Illinois 60202
Sold
$219,900
3 beds / 1.0 baths / 958 ft2
Single Family / Built: 1955
4195
Contact Agent
Listing Provided By
Prello Realty, Inc.
