

1221 Easton Drive, Carol Stream, Illinois 60188
Subdivision > Mill Valley


$326,000
|
Sold
|
|
| Status: | Closed |
| Sqft: | 1,880 |
| Cost/Sqft: | $172 |
| Beds: | 3 |
| Baths: | 3 |
| Year Built: | 1991 |
| Property Taxes: | $8,316 |
| Days On Market: | 2322 |
| Lot Size: | 0,23 |
Description
Split Level with Finished Sub! Open foyer leading to vaulted Living room and Formal dining room. Kitchen updated with granite counter tops, new back splash,and all S.S. appliances less than 1-year-old. Eating area with bay window over looking large patio and landscaped fenced in backyard. Family room has a gas starter fireplace. Living room with vaulted ceilings and lots of windows for natural light. This home offers 3 Bedrooms 2.5 baths with Master Suite. Other updates include new roof 2015 and central air 2017. Easy commute to METRA and highways! Great location close to parks, walking path, lake, forest preserve and shopping.
Property Specifics
| Single Family | |
| — | |
| Tri-Level | |
| 1991 | |
| Partial | |
| Vinyl Siding, Brick | |
| Asphalt | |
| WYNNWOOD | |
| No | |
| 0.23 |
| Du Page | |
| Mill Valley | |
| — / Not Applicable | |
| None | |
| Lake Michigan | |
| Public Sewer | |
| Central Air | |
| Natural Gas, Forced Air | |
| 10755419 | |
| 0124307021 |
Nearby Schools
| NAME: | DISTRICT: | DISTANCE: | |
|---|---|---|---|
|
Grade School
Spring Trail Elementary School |
46 | — | |
|
Middle School
East View Middle School |
46 | Not in DB | |
|
High School
Bartlett High School |
46 | Not in DB | |
Property History
| DATE: | EVENT: | PRICE: | SOURCE: |
|---|---|---|---|
| 25 Aug, 2020 | Sold | $326,000 | MRED MLS |
| 25 Jun, 2020 | Under contract | $323,500 | MRED MLS |
| 22 Jun, 2020 | Listed for sale | $323,500 | MRED MLS |


Room Specifics
All Bedroom Info:
Total Bedrooms: 3
Bedrooms Above Ground: 3
Bedrooms Below Ground: 0
Total Bedrooms: 3
Bedrooms Above Ground: 3
Bedrooms Below Ground: 0
Second Bedroom Info:
Dimensions: —
Location: —Dimensions: —
Floor Type: Carpet
Third Bedroom Info:
Dimensions: —
Location: —Dimensions: —
Floor Type: Carpet
Bathroom Info:
Full Bathrooms: 3
Partial Bathrooms: 1Full Bathrooms: 3
Bathroom Amenities: Double Sink
Bathroom in Basement: 0
Dining Room Info:
Dimensions: —
Location: —Dimensions: —
Floor Type: Carpet
Kitchen Info:
Dimensions: —
Location: —Dimensions: —
Floor Type: Hardwood
Features: Eating Area-Table Space, Pantry-Closet
Laundry Room Info:
Dimensions: —
Location: —Dimensions: —
Floor Type: Ceramic Tile
Living Room Info:
Dimensions: —
Location: —Dimensions: —
Floor Type: Carpet
Family Room Info:
Dimensions: —
Location: —Dimensions: —
Floor Type: Carpet
Additional Rooms Info:
Rooms: Eating Area, Recreation Room
Basement: PartialRooms: Eating Area, Recreation Room
Other Specifics
| 2 | |
| Concrete Perimeter | |
| Garage | |
| — | |
| — | |
| — | |
| Patio, Porch, Storms/Screens | |
| Fenced Yard | |
| 75 X 135 | |
| Pull Down Stair,Unfinished | |
| Full | |
| Vaulted/Cathedral Ceilings, Hardwood Floors, First Floor Laundry, Walk-In Closet(s) | |
| Range, Microwave, Dishwasher, Disposal, Stainless Steel Appliance(s) | |
| Not in DB | |
| Park, Curbs, Sidewalks, Street Lights, Street Paved | |
| — | |
| Wood Burning, Attached Fireplace Doors/Screen, Gas Starter |
Tax History
| Year | Property Taxes |
|---|---|
| 2020 | $8,316 |
Contact Agent
Nearby Similar Homes
1021 Pheasant Trail, Carol Stream, Illinois 60188
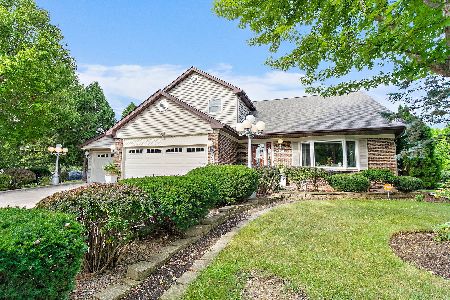
For Sale
$609,900
3 beds / 2.1 baths / 3,288 ft2
Single Family / Built: 1988
44
923 Ridge Trail, Carol Stream, Illinois 60188

For Sale
$489,900
4 beds / 2.1 baths / 2,240 ft2
Single Family / Built: 1989
24
1393 Spring Valley Drive, Carol Stream, Illinois 60188
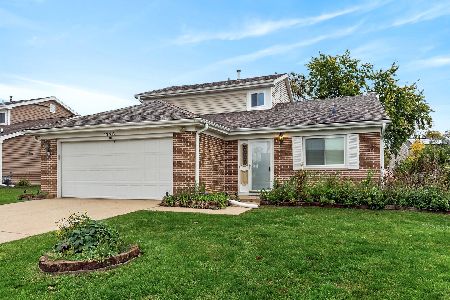
For Sale
$424,900
3 beds / 2.0 baths / 1,706 ft2
Single Family / Built: 1982
16
Nearby Sold Comparables
1219 Easton Drive, Carol Stream, Illinois 60188
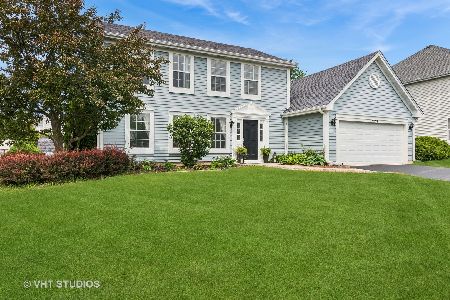
Sold
$399,900
3 beds / 2.1 baths / 1,935 ft2
Single Family / Built: 1991
897

1225 Easton Drive, Carol Stream, Illinois 60188

Sold
$145,350
3 beds / 2.1 baths / 1,880 ft2
Single Family / Built: 1991
5393
1225 Easton Drive, Carol Stream, Illinois 60188
Sold
$259,000
3 beds / 2.1 baths / 1,880 ft2
Single Family / Built: 1991
5314
1217 Easton Drive, Carol Stream, Illinois 60188
Sold
$295,000
4 beds / 2.1 baths / 2,574 ft2
Single Family / Built: 1991
4399

Contact Agent
Listing Provided By
RE/MAX Suburban
