

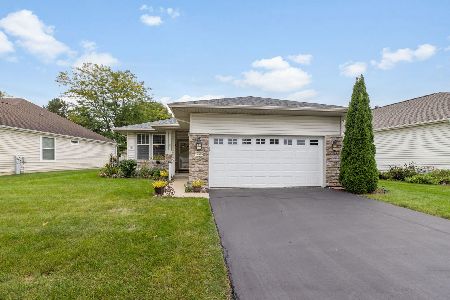
12218 Scenic, Huntley, Illinois 60142
Subdivision > Del Webb Sun City
Sorry, we are updating photos, please update this page in 15 minutes
$215,000
|
Sold
|
|
| Status: | Closed |
| Sqft: | 1,476 |
| Cost/Sqft: | $156 |
| Beds: | 2 |
| Baths: | 2 |
| Year Built: | 1999 |
| Property Taxes: | $4,354 |
| Days On Market: | 2459 |
| Lot Size: | 0,14 |
Description
Welcome home to this beautifully maintained Nicolet model, in the highly sought after adult community of Del Webb's Sun City~Home features 2 bdrms, 2 full baths, 4 Seasons Room~New Roof, Gutters and Skylights~Brick Paver Ribbons,Large Patio and Stone Front Elevation~Built in Dresser/Vanity in Master,Jacuzzi Tub in 2nd Bath, New HVAC w/Humidifier~Extra 4" blown in Insulation throughout, New Garage Door Opener. Water Softener Hookup, this home has so many extras, Please see Special Feature Sheet in Home~Quick Close Possible, Home is Move in Ready, See It Today!
Property Specifics
| Single Family | |
| — | |
| Ranch | |
| 1999 | |
| None | |
| Vinyl Siding, Stone | |
| Asphalt | |
| NICOLET | |
| No | |
| 0.14 |
| Kane | |
| Del Webb Sun City | |
| 128 / Monthly | |
| Clubhouse, Exercise Facilities, Pool, Scavenger | |
| Public | |
| Public Sewer | |
| Central Air | |
| Natural Gas | |
| 10638728 | |
| 0205426033 |
Property History
| DATE: | EVENT: | PRICE: | SOURCE: |
|---|---|---|---|
| 15 May, 2020 | Sold | $215,000 | MRED MLS |
| 6 Apr, 2020 | Under contract | $229,900 | MRED MLS |
| 15 Feb, 2020 | Listed for sale | $229,900 | MRED MLS |
Sorry, we are updating photos, please update this page in 15 minutes
Room Specifics
All Bedroom Info:
Total Bedrooms: 2
Bedrooms Above Ground: 2
Bedrooms Below Ground: 0
Total Bedrooms: 2
Bedrooms Above Ground: 2
Bedrooms Below Ground: 0
Second Bedroom Info:
Dimensions: —
Location: —Dimensions: —
Floor Type: Carpet
Bathroom Info:
Full Bathrooms: 2
Partial Bathrooms: 0Full Bathrooms: 2
Bathroom Amenities: —
Bathroom in Basement: 0
Dining Room Info:
Dimensions: —
Location: —Dimensions: —
Floor Type: Carpet
Kitchen Info:
Dimensions: —
Location: —Dimensions: —
Floor Type: Ceramic Tile
Features: Eating Area-Breakfast Bar, Eating Area-Table Space
Laundry Room Info:
Dimensions: —
Location: —Dimensions: —
Floor Type: Vinyl
Living Room Info:
Dimensions: —
Location: —Dimensions: —
Floor Type: Carpet
Additional Rooms Info:
Rooms: Sun Room
Basement: NoneRooms: Sun Room
Other Specifics
| 2 | |
| Concrete Perimeter | |
| Garage | |
| — | |
| — | |
| — | |
| Patio | |
| — | |
| 52.2X109.4X50.1X122.9 | |
| — | |
| Full | |
| Skylight(s), First Floor Bedroom, First Floor Laundry, Built-in Features, Walk-In Closet(s) | |
| Range, Dishwasher, Refrigerator, Washer, Dryer, Disposal, Range Hood, Water Purifier | |
| Not in DB | |
| Clubhouse, Pool, Tennis Court(s), Lake | |
| — | |
| — |
Tax History
| Year | Property Taxes |
|---|---|
| 2020 | $4,354 |
Contact Agent
Nearby Similar Homes
12675 Oak Grove Drive, Huntley, Illinois 60142
For Sale
$349,900
2 beds / 2.0 baths / 1,351 ft2
Single Family / Built: 2000
42
12706 Sycamore Court, Huntley, Illinois 60142

For Sale
$600,000
2 beds / 3.1 baths / 2,531 ft2
Single Family / Built: 1999
11
12449 Fox Run Court, Huntley, Illinois 60142

For Sale
$374,900
2 beds / 2.0 baths / 1,703 ft2
Single Family / Built: 2000
29
10045 Goodridge Lane, Huntley, Illinois 60142

For Sale
$522,990
4 beds / 2.1 baths / 2,600 ft2
Single Family / Built: 2026
84
Nearby Sold Comparables
12228 W Scenic Ridge, Huntley, Illinois 60142

Sold
$219,900
2 beds / 2.0 baths / 1,300 ft2
Single Family / Built: 1999
2782
12228 Scenic Ridge, Huntley, Illinois 60142

Sold
$226,900
2 beds / 2.0 baths / 1,277 ft2
Single Family / Built: 1999
2159

12238 Scenic Ridge, Huntley, Illinois 60142

Sold
$337,000
2 beds / 2.0 baths / 1,728 ft2
Single Family / Built: 1999
1924
Contact Agent
Listing Provided By
Berkshire Hathaway HomeServices Starck Real Estate
