

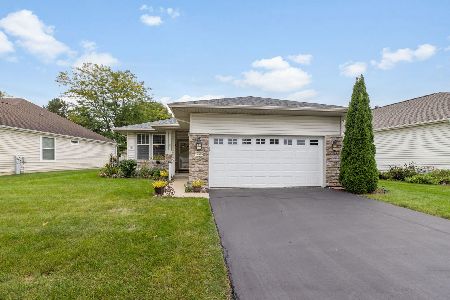
12238 Scenic Ridge, Huntley, Illinois 60142
Subdivision > Del Webb Sun City


$328,000
|
Sold
|
|
| Status: | Closed |
| Sqft: | 1,728 |
| Cost/Sqft: | $195 |
| Beds: | 2 |
| Baths: | 2 |
| Year Built: | 1999 |
| Property Taxes: | $6,330 |
| Days On Market: | 1924 |
| Lot Size: | 0,24 |
Description
Sun City Dell Webb Community with lots of amenities.Pride of ownership beautifully maintained original owner. Large en-suite with private bath. Driveway freshly black topped July /21. Extra large lot with open view from the house and yard. Granite counter tops and hardwood floors in Kitchen and family room. Sliding doors to your paver brick patio. Natural gas line with gas grill. Garage has pull down stairs for walk up attic storage. Low monthly assessments. This home is immaculate.
Property Specifics
| Single Family | |
| — | |
| Ranch | |
| 1999 | |
| None | |
| Vinyl Siding | |
| Asphalt | |
| MACKINAC | |
| No | |
| 0.24 |
| Kane | |
| Del Webb Sun City | |
| 129 / Not Applicable | |
| Clubhouse, Exercise Facilities, Pool, Scavenger | |
| Community Well | |
| Public Sewer | |
| Central Air | |
| Natural Gas, Forced Air | |
| 11179118 | |
| 0205426031 |
Nearby Schools
| NAME: | DISTRICT: | DISTANCE: | |
|---|---|---|---|
|
Grade School
Leggee Elementary School |
158 | — | |
|
Middle School
Heineman Middle School |
158 | Not in DB | |
|
High School
Huntley High School |
158 | Not in DB | |
Property History
| DATE: | EVENT: | PRICE: | SOURCE: |
|---|---|---|---|
| 29 Sep, 2021 | Sold | $328,000 | MRED MLS |
| 22 Aug, 2021 | Under contract | $337,000 | MRED MLS |
| 3 Aug, 2021 | Listed for sale | $337,000 | MRED MLS |


Room Specifics
All Bedroom Info:
Total Bedrooms: 2
Bedrooms Above Ground: 2
Bedrooms Below Ground: 0
Total Bedrooms: 2
Bedrooms Above Ground: 2
Bedrooms Below Ground: 0
Second Bedroom Info:
Dimensions: —
Location: —Dimensions: —
Floor Type: Carpet
Bathroom Info:
Full Bathrooms: 2
Partial Bathrooms: 0Full Bathrooms: 2
Bathroom Amenities: Separate Shower, Double Sink
Bathroom in Basement: 0
Dining Room Info:
Dimensions: —
Location: —Dimensions: —
Floor Type: Carpet
Kitchen Info:
Dimensions: —
Location: —Dimensions: —
Floor Type: Hardwood
Features: Eating Area-Table Space
Laundry Room Info:
Dimensions: —
Location: —Dimensions: —
Floor Type: Ceramic Tile
Living Room Info:
Dimensions: —
Location: —Dimensions: —
Floor Type: Carpet
Family Room Info:
Dimensions: —
Location: —Dimensions: —
Floor Type: Hardwood
Additional Rooms Info:
Rooms: Eating Area
Basement: NoneRooms: Eating Area
Other Specifics
| 2 | |
| Concrete Perimeter | |
| Garage | |
| — | |
| — | |
| — | |
| Patio, Brick Paver Patio, Outdoor Grill | |
| Irregular Lot | |
| 87X150 | |
| Pull Down Stair | |
| Full | |
| Hardwood Floors, First Floor Laundry, First Floor Full Bath, Walk-In Closet(s), Open Floorplan, Some Carpeting | |
| Range, Microwave, Dishwasher, Refrigerator, Disposal, Water Purifier | |
| Not in DB | |
| Clubhouse, Curbs, Sidewalks, Street Lights, Street Paved | |
| — | |
| — |
Tax History
| Year | Property Taxes |
|---|---|
| 2021 | $6,330 |
Contact Agent
Nearby Similar Homes
12675 Oak Grove Drive, Huntley, Illinois 60142
For Sale
$349,900
2 beds / 2.0 baths / 1,351 ft2
Single Family / Built: 2000
42
12706 Sycamore Court, Huntley, Illinois 60142

For Sale
$600,000
2 beds / 3.1 baths / 2,531 ft2
Single Family / Built: 1999
11
12449 Fox Run Court, Huntley, Illinois 60142

For Sale
$374,900
2 beds / 2.0 baths / 1,703 ft2
Single Family / Built: 2000
29
10045 Goodridge Lane, Huntley, Illinois 60142

For Sale
$522,990
4 beds / 2.1 baths / 2,600 ft2
Single Family / Built: 2026
84
Lot 3 Ryann Road, Huntley, Illinois 60142

For Sale
$487,100
2 beds / 2.0 baths / 1,340 ft2
Single Family / Built: 2026
413
Nearby Sold Comparables
12228 Scenic Ridge, Huntley, Illinois 60142

Sold
$226,900
2 beds / 2.0 baths / 1,277 ft2
Single Family / Built: 1999
2159
12228 W Scenic Ridge, Huntley, Illinois 60142

Sold
$219,900
2 beds / 2.0 baths / 1,300 ft2
Single Family / Built: 1999
2782
12258 Scenic Ridge, Huntley, Illinois 60142
Sold
$249,900
3 beds / 2.0 baths / 2,004 ft2
Single Family / Built: 1999
7161
12258 Scenic Ridge, Huntley, Illinois 60142
Sold
$259,500
2 beds / 2.0 baths / 2,000 ft2
Single Family / Built: 1999
5711
12258 Scenic Ridge, Huntley, Illinois 60142
Sold
$239,900
2 beds / 2.0 baths / 2,000 ft2
Single Family / Built: 1999
4556
12218 Scenic, Huntley, Illinois 60142
Sold
$229,900
2 beds / 2.0 baths / 1,476 ft2
Single Family / Built: 1999
2459
Contact Agent
Listing Provided By
RE/MAX Properties Northwest
