

1222 Franklin Avenue, Winthrop Harbor, Illinois 60096
Sorry, we are updating photos, please update this page in 15 minutes
$152,000
|
Sold
|
|
| Status: | Closed |
| Sqft: | 1,770 |
| Cost/Sqft: | $90 |
| Beds: | 3 |
| Baths: | 2 |
| Year Built: | 1965 |
| Property Taxes: | $4,073 |
| Days On Market: | 4518 |
| Lot Size: | 0,25 |
Description
What a wonderful place to call home! 3 bedrooms, 2 full bath Quad Level home. Meticulously maintained. Large updated eat in kitchen, stainless steel appliances and a 4x8 walk in pantry!! Beautiful hardwood floors and tastefully painted. Large fenced in back yard with a concrete patio to enjoy the summer nights.
Property Specifics
| Single Family | |
| — | |
| Quad Level | |
| 1965 | |
| Full | |
| Vinyl Siding, Brick | |
| Asphalt | |
| — | |
| No | |
| 0.25 |
| Lake | |
| — | |
| 0 / Not Applicable | |
| None | |
| Public | |
| Public Sewer | |
| Central Air | |
| Natural Gas, Forced Air | |
| 08648720 | |
| 04103170150000 |
Nearby Schools
| NAME: | DISTRICT: | DISTANCE: | |
|---|---|---|---|
|
Grade School
Westfield School |
1 | — | |
|
Middle School
North Prairie Junior High School |
1 | Not in DB | |
|
High School
Zion-benton Twnshp Hi School |
126 | Not in DB | |
|
Alternate High School
New Tech High @ Zion-benton East |
— | Not in DB | |
Property History
| DATE: | EVENT: | PRICE: | SOURCE: |
|---|---|---|---|
| 14 Nov, 2014 | Sold | $152,000 | MRED MLS |
| 29 Jul, 2014 | Under contract | $160,000 | MRED MLS |
| 16 Jun, 2014 | Listed for sale | $160,000 | MRED MLS |
| 16 Sep, 2019 | Under contract | $0 | MRED MLS |
| 16 Aug, 2019 | Listed for sale | $0 | MRED MLS |
Sorry, we are updating photos, please update this page in 15 minutes
Room Specifics
All Bedroom Info:
Total Bedrooms: 3
Bedrooms Above Ground: 3
Bedrooms Below Ground: 0
Total Bedrooms: 3
Bedrooms Above Ground: 3
Bedrooms Below Ground: 0
Second Bedroom Info:
Dimensions: —
Location: —Dimensions: —
Floor Type: Hardwood
Third Bedroom Info:
Dimensions: —
Location: —Dimensions: —
Floor Type: Hardwood
Bathroom Info:
Full Bathrooms: 2
Partial Bathrooms: 0Full Bathrooms: 2
Bathroom Amenities: —
Bathroom in Basement: 1
Dining Room Info:
Dimensions: —
Location: —Dimensions: —
Floor Type: Porcelain Tile
Kitchen Info:
Dimensions: —
Location: —Dimensions: —
Floor Type: Porcelain Tile
Features: Eating Area-Table Space, Pantry-Walk-in
Laundry Room Info:
Dimensions: —
Location: —Dimensions: —
Floor Type: Other
Living Room Info:
Dimensions: —
Location: —Dimensions: —
Floor Type: Hardwood
Family Room Info:
Dimensions: —
Location: —Dimensions: —
Floor Type: Carpet
Additional Rooms Info:
Rooms: No additional rooms
Basement: FullRooms: No additional rooms
Other Specifics
| 2.5 | |
| — | |
| Garage | |
| — | |
| — | |
| — | |
| Deck, Patio | |
| Fenced Yard | |
| 148X75 | |
| — | |
| None | |
| Hardwood Floors | |
| Range, Microwave, Dishwasher, Refrigerator | |
| Not in DB | |
| Street Lights, Street Paved | |
| — | |
| — |
Tax History
| Year | Property Taxes |
|---|---|
| 2014 | $4,073 |
Contact Agent
Nearby Similar Homes
1220 Fulton Avenue, Winthrop Harbor, Illinois 60096
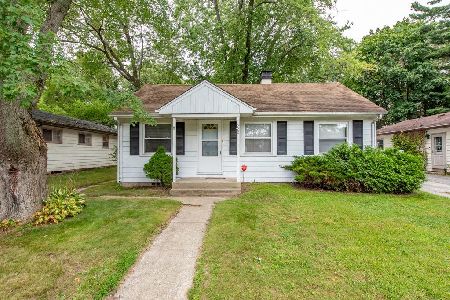
For Sale
$170,000
3 beds / 1.0 baths / 960 ft2
Single Family / Built: 1940
45
1124 Fulton Avenue, Winthrop Harbor, Illinois 60096
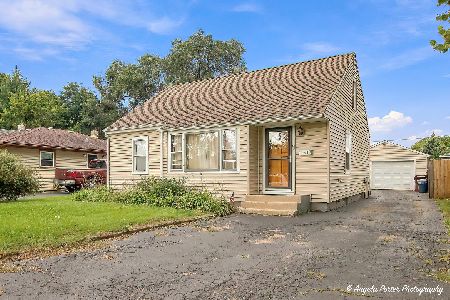
For Sale
$264,000
3 beds / 1.0 baths / 1,500 ft2
Single Family / Built: 1950
35
914 Landon Avenue, Winthrop Harbor, Illinois 60096
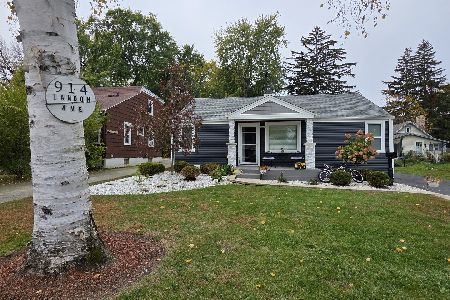
For Sale
$249,900
3 beds / 1.0 baths / 1,008 ft2
Single Family / Built: 1952
2
825 Kirkwood Avenue, Winthrop Harbor, Illinois 60096
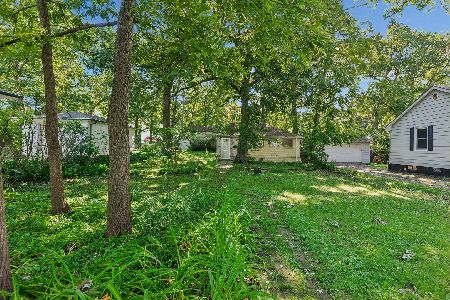
For Sale
$195,000
2 beds / 1.0 baths / 500 ft2
Single Family / Built: 1910
28
745 Geddes Avenue, Winthrop Harbor, Illinois 60096
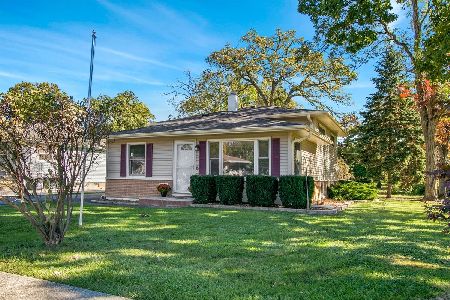
For Sale
$319,000
3 beds / 2.0 baths / 1,495 ft2
Single Family / Built: 1959
9
Nearby Sold Comparables
1218 Franklin Avenue, Winthrop Harbor, Illinois 60096

Sold
$47,250
3 beds / 1.0 baths / 1,088 ft2
Single Family / Built: 1958
5028
1214 Franklin Avenue, Winthrop Harbor, Illinois 60096
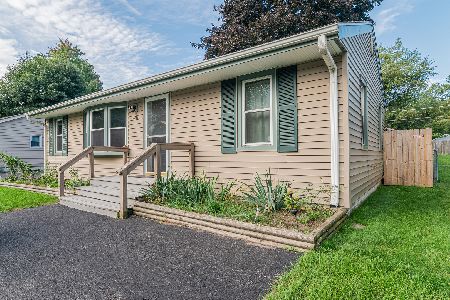
Sold
$122,500
2 beds / 1.0 baths / 836 ft2
Single Family / Built: 1951
1101
1206 Franklin Avenue, Winthrop Harbor, Illinois 60096

Sold
$199,900
3 beds / 1.0 baths / 1,000 ft2
Single Family / Built: 1958
833
1242 Franklin Avenue, Winthrop Harbor, Illinois 60096
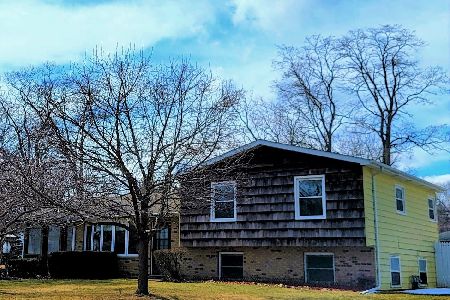
Sold
$219,900
4 beds / 2.0 baths / 1,240 ft2
Single Family / Built: 1975
1679
1217 Fulton Avenue, Winthrop Harbor, Illinois 60096
Sold
$120,000
3 beds / 1.0 baths / 0 ft2
Single Family / Built: —
6943
Contact Agent
Listing Provided By
Cornerstone Realty Group, LLC
