

12223 Quail Ridge Drive, Huntley, Illinois 60142
Subdivision > Del Webb Sun City
Sorry, we are updating photos, please update this page in 15 minutes
$159,000
|
Sold
|
|
| Status: | Closed |
| Sqft: | 1,043 |
| Cost/Sqft: | $152 |
| Beds: | 1 |
| Baths: | 2 |
| Year Built: | 2002 |
| Property Taxes: | $2,232 |
| Days On Market: | 3046 |
| Lot Size: | 0,00 |
Description
Del Webb Alyce model. End unit facing Quail Ridge.Excellent condition.1-bedroom plus den. Bedroom and den have bay windows. all rooms have crown moldings. Kitchen has newer Bosch appliances. Whirlpool refrigerator. Kitchen has oak cabinets with wood flooring. Washer and dryer and a utility sink in laundry room. GFA furnace hot water tank replaced in 2016.
Property Specifics
| Condos/Townhomes | |
| 1 | |
| — | |
| 2002 | |
| None | |
| Vinyl Siding | |
| Asphalt | |
| ALYCE | |
| No | |
| — |
| Kane | |
| Del Webb Sun City | |
| 286 / Monthly | |
| Water, Parking, Insurance, Exercise Facilities, Pool, Exterior Maintenance, Lawn Care, Scavenger, Snow Removal | |
| Public | |
| Public Sewer | |
| Central Air | |
| Natural Gas, Forced Air | |
| 10011120 | |
| 0208276047 |
Property History
| DATE: | EVENT: | PRICE: | SOURCE: |
|---|---|---|---|
| 1 Jun, 2010 | Sold | $125,000 | MRED MLS |
| 30 Apr, 2010 | Under contract | $130,000 | MRED MLS |
| 16 Feb, 2010 | Listed for sale | $130,000 | MRED MLS |
| 14 Dec, 2012 | Sold | $99,000 | MRED MLS |
| 29 Nov, 2012 | Under contract | $106,900 | MRED MLS |
| — | Last price change | $109,900 | MRED MLS |
| 23 Jul, 2012 | Listed for sale | $109,900 | MRED MLS |
| 10 Nov, 2018 | Sold | $159,000 | MRED MLS |
| 13 Oct, 2018 | Under contract | $159,000 | MRED MLS |
| — | Last price change | $169,000 | MRED MLS |
| 8 Jul, 2018 | Listed for sale | $178,500 | MRED MLS |
Sorry, we are updating photos, please update this page in 15 minutes
Room Specifics
All Bedroom Info:
Total Bedrooms: 1
Bedrooms Above Ground: 1
Bedrooms Below Ground: 0
Total Bedrooms: 1
Bedrooms Above Ground: 1
Bedrooms Below Ground: 0
Bathroom Info:
Full Bathrooms: 2
Partial Bathrooms: 0Full Bathrooms: 2
Bathroom Amenities: Separate Shower
Bathroom in Basement: 0
Dining Room Info:
Dimensions: —
Location: —Dimensions: —
Floor Type: Carpet
Kitchen Info:
Dimensions: —
Location: —Dimensions: —
Floor Type: Wood Laminate
Laundry Room Info:
Dimensions: —
Location: —Dimensions: —
Floor Type: Vinyl
Living Room Info:
Dimensions: —
Location: —Dimensions: —
Floor Type: Carpet
Family Room Info:
Dimensions: —
Location: —Dimensions: —
Floor Type: Carpet
Additional Rooms Info:
Rooms: Den
Basement: NoneRooms: Den
Other Specifics
| 1 | |
| Concrete Perimeter | |
| Garage | |
| — | |
| — | |
| — | |
| Patio | |
| — | |
| 55 X 76 X76 X 57 | |
| — | |
| Full | |
| Wood Laminate Floors, First Floor Bedroom | |
| Range, Microwave, Dishwasher, Refrigerator | |
| Not in DB | |
| — | |
| — | |
| — |
Tax History
| Year | Property Taxes |
|---|---|
| 2010 | $2,028 |
| 2012 | $2,411 |
| 2018 | $2,232 |
Contact Agent
Nearby Similar Homes
12247 White Tail Lane, Huntley, Illinois 60142
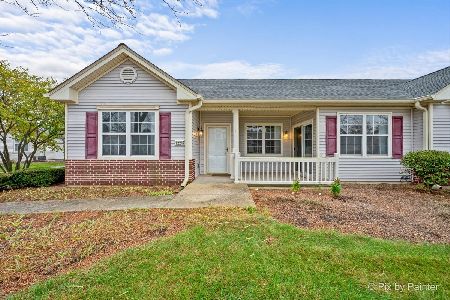
For Sale
$320,000
2 beds / 2.0 baths / 1,221 ft2
Condos/Townhomes / Built: 2002
23
Nearby Sold Comparables
12223 Quail Ridge Drive, Huntley, Illinois 60142

Sold
$106,900
1 beds / 1.1 baths / 1,063 ft2
Condos/Townhomes / Built: 2002
5222
12223 Quail Ridge Drive, Huntley, Illinois 60142
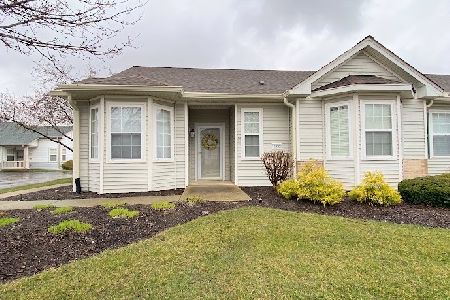
Sold
$255,000
1 beds / 1.1 baths / 1,043 ft2
Condos/Townhomes / Built: 2002
949
12223 Quail Ridge Drive, Huntley, Illinois 60142
Sold
$130,000
1 beds / 1.1 baths / 1,063 ft2
Condos/Townhomes / Built: 2002
6110
12233 Quail Ridge Drive, Huntley, Illinois 60142
Sold
$134,900
2 beds / 2.0 baths / 1,251 ft2
Condos/Townhomes / Built: 2003
6016
12233 Quail Ridge Drive, Huntley, Illinois 60142
Sold
$199,900
2 beds / 2.0 baths / 1,251 ft2
Condos/Townhomes / Built: 2003
2981
Contact Agent
Listing Provided By
Century 21 New Heritage
