

12233 Quail Ridge Drive, Huntley, Illinois 60142
$190,000
|
Sold
|
|
| Status: | Closed |
| Sqft: | 1,251 |
| Cost/Sqft: | $160 |
| Beds: | 2 |
| Baths: | 2 |
| Year Built: | 2003 |
| Property Taxes: | $2,531 |
| Days On Market: | 2981 |
| Lot Size: | 0,00 |
Description
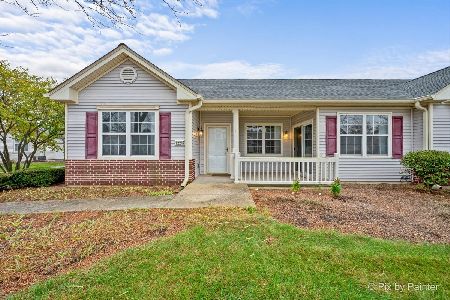
Your dreams just came true! This pristine, end-unit townhome in Del Webb's Sun City Huntley, an active, resort-style 55+ community is where you'll love making new memories. Gleaming hardwood floors welcome you in to the sun-filled living room that offers the perfect setting for relaxing or entertaining. Prepare your favorite meals in the spacious kitchen that boasts an abundance of cabinet and counter space along with a delight breakfast area that provides access to the covered patio. The private master ensuite is sure to impress with its neutral paint and two double door closets! The second bedroom is ideal for overnight guests or even a home office. Attend social gatherings at the neighborhood pavilion, stroll around the lake while enjoying the water feature, play a round of golf, go swimming, or hit the tennis courts. This neighborhood truly has it all!
Property Specifics
| Condos/Townhomes | |
| 1 | |
| — | |
| 2003 | |
| None | |
| Other | |
| Asphalt | |
| CRIMSON | |
| No | |
| — |
| Kane | |
| Del Webb Sun City | |
| 290 / Monthly | |
| Insurance, Clubhouse, Exercise Facilities, Pool, Exterior Maintenance, Lawn Care, Scavenger, Snow Removal | |
| Public | |
| Public Sewer | |
| Central Air | |
| Natural Gas, Forced Air | |
| 10079831 | |
| 0208276046 |
Property History
| DATE: | EVENT: | PRICE: | SOURCE: |
|---|---|---|---|
| 23 Oct, 2018 | Sold | $190,000 | MRED MLS |
| 17 Sep, 2018 | Under contract | $199,900 | MRED MLS |
| 11 Sep, 2018 | Listed for sale | $199,900 | MRED MLS |
Room Specifics
Total Bedrooms: 2
Bedrooms Above Ground: 2
Bedrooms Below Ground: 0
Dimensions: —
Floor Type: Hardwood
Full Bathrooms: 2
Bathroom Amenities: Separate Shower
Bathroom in Basement: 0
Dimensions: —
Floor Type: Hardwood
Dimensions: —
Floor Type: Vinyl
Features: Eating Area-Breakfast Bar, Pantry-Closet
Dimensions: —
Floor Type: Hardwood
Rooms: No additional rooms
Other Specifics
| 1 | |
| — | |
| Garage | |
| — | |
| — | |
| — | |
| Patio, Porch, Storms/Screens, End Unit | |
| Landscaped | |
| 4379 SQ. FT. | |
| — | |
| Full | |
| Hardwood Floors, First Floor Bedroom, First Floor Laundry, First Floor Full Bath, Laundry Hook-Up in Unit, Storage | |
| Range, Microwave, Dishwasher, Refrigerator, Washer, Dryer, Disposal | |
| Not in DB | |
| — | |
| Exercise Room, Golf Course, Health Club, Park, Indoor Pool, Pool, Restaurant, Tennis Court(s) | |
| — |
Tax History
| Year | Property Taxes |
|---|---|
| 2018 | $2,531 |
Contact Agent
Nearby Similar Homes
Nearby Sold Comparables

Contact Agent
Listing Provided By
Keller Williams Chicago-O'Hare
