

1223 Brigham Way, Geneva, Illinois 60134
Subdivision > Sunset Meadows
Sorry, we are updating photos, please update this page in 15 minutes
$335,000
|
Sold
|
|
| Status: | Closed |
| Sqft: | 2,187 |
| Cost/Sqft: | $155 |
| Beds: | 4 |
| Baths: | 3 |
| Year Built: | 1985 |
| Property Taxes: | $8,728 |
| Days On Market: | 4253 |
| Lot Size: | 0,31 |
Description
DYNAMITE SUNSET MEADOWS LOCATION!! 3 Blocks to Western Ave. School, 5 Blocks to Sunset Community Center, 3/4 mile to metra station & all that Geneva has to offer~Flexible floorplan~contemporary, neutral home w/ 1st floor master & 3 additional BR'S~2nd BR being used as office~Vaulted FR w/ dramatic 2 story brick fire place also features hardwood floors~Owner has meticulously cared for this home~Clean, dry basement!
Property Specifics
| Single Family | |
| — | |
| Contemporary | |
| 1985 | |
| Full | |
| Brick, Cedar | |
| Asphalt | |
| — | |
| No | |
| 0.31 |
| Kane | |
| Sunset Meadows | |
| 0 / Not Applicable | |
| None | |
| Public | |
| Public Sewer | |
| Central Air | |
| Natural Gas, Forced Air | |
| 08868057 | |
| 1209428011 |
Nearby Schools
| NAME: | DISTRICT: | DISTANCE: | |
|---|---|---|---|
|
Grade School
Western Avenue Elementary School |
304 | — | |
|
Middle School
Geneva Middle School |
304 | Not in DB | |
|
High School
Geneva Community High School |
304 | Not in DB | |
Property History
| DATE: | EVENT: | PRICE: | SOURCE: |
|---|---|---|---|
| 10 Aug, 2015 | Sold | $335,000 | MRED MLS |
| 5 Jun, 2015 | Under contract | $340,000 | MRED MLS |
| — | Last price change | $350,000 | MRED MLS |
| 20 Mar, 2015 | Listed for sale | $350,000 | MRED MLS |
| 17 Dec, 2021 | Sold | $627,000 | MRED MLS |
| 28 Oct, 2021 | Under contract | $595,000 | MRED MLS |
| 28 Oct, 2021 | Listed for sale | $595,000 | MRED MLS |
Sorry, we are updating photos, please update this page in 15 minutes
Room Specifics
All Bedroom Info:
Total Bedrooms: 4
Bedrooms Above Ground: 4
Bedrooms Below Ground: 0
Total Bedrooms: 4
Bedrooms Above Ground: 4
Bedrooms Below Ground: 0
Second Bedroom Info:
Dimensions: —
Location: —Dimensions: —
Floor Type: Carpet
Third Bedroom Info:
Dimensions: —
Location: —Dimensions: —
Floor Type: Carpet
Fourth Bedroom Info:
Dimensions: —
Location: —Dimensions: —
Floor Type: Carpet
Bathroom Info:
Full Bathrooms: 3
Partial Bathrooms: 1Full Bathrooms: 3
Bathroom Amenities: Whirlpool
Bathroom in Basement: 0
Dining Room Info:
Dimensions: —
Location: —Dimensions: —
Floor Type: Hardwood
Kitchen Info:
Dimensions: —
Location: —Dimensions: —
Floor Type: Vinyl
Features: Eating Area-Table Space, Pantry-Butler
Laundry Room Info:
Dimensions: —
Location: —Dimensions: —
Floor Type: Vinyl
Living Room Info:
Dimensions: —
Location: —Dimensions: —
Floor Type: Carpet
Family Room Info:
Dimensions: —
Location: —Dimensions: —
Floor Type: Hardwood
Additional Rooms Info:
Rooms: Exercise Room
Basement: FullRooms: Exercise Room
Other Specifics
| 2 | |
| Concrete Perimeter | |
| Garage | |
| — | |
| — | |
| — | |
| Deck | |
| Fenced Yard | |
| 119 X 112 X 119 X 114 | |
| — | |
| Full | |
| Vaulted/Cathedral Ceilings, Hardwood Floors, First Floor Bedroom, First Floor Laundry, First Floor Full Bath | |
| Range, Microwave, Dishwasher, Refrigerator, Washer, Dryer, Disposal | |
| Not in DB | |
| — | |
| — | |
| Gas Log, Gas Starter |
Tax History
| Year | Property Taxes |
|---|---|
| 2015 | $8,728 |
| 2021 | $9,393 |
Contact Agent
Nearby Similar Homes
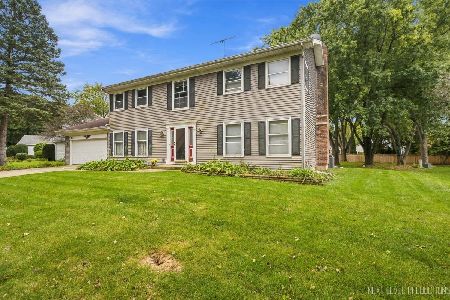

1643 Keim Circle, Geneva, Illinois 60134
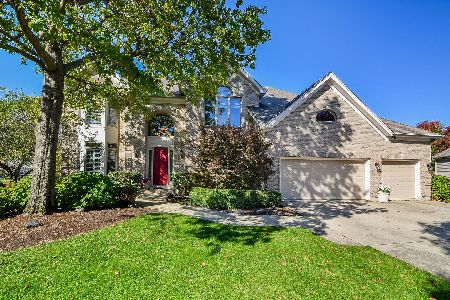
For Sale
$1,050,000
5 beds / 5.0 baths / 4,598 ft2
Single Family / Built: 1998
19
Nearby Sold Comparables


1628 Country Squire Drive, Geneva, Illinois 60134

Sold
$309,900
4 beds / 3.0 baths / 2,576 ft2
Single Family / Built: 1981
5209
Contact Agent
Listing Provided By
Hemming & Sylvester Properties
