

1223 Ridge Road, Westmont, Illinois 60559
Sorry, we are updating photos, please update this page in 15 minutes
$692,000
|
Sold
|
|
| Status: | Closed |
| Sqft: | 0 |
| Cost/Sqft: | — |
| Beds: | 5 |
| Baths: | 5 |
| Year Built: | 2004 |
| Property Taxes: | $9,108 |
| Days On Market: | 6737 |
| Lot Size: | 0,00 |
Description
BEAUTIFULLY DESIGNED CUSTOM BUILT HOME LOCATED IN HINSDALE SCH. DISTRICT INTER: FORMAL LIV/DIN RM, OVERSIZED GOURMET KIT. HWD FL., 42" CABINTRY, GRANITE COUNTERTOPS & ISLAND W/ EAT-IN NOOK GLASS DOORS LEAD TO DECK. FAM RM W/ STONE FIREPL. TRAY CEILINGS 2 MTRBD/BATH SUITES, 5BD/BATHS, FENCED YARD W/DEC&HOT SPA
Property Specifics
| Single Family | |
| — | |
| Traditional | |
| 2004 | |
| Full | |
| Brick, Cedar, Stone | |
| Shake | |
| — | |
| No | |
| — |
| Du Page | |
| — | |
| 0 / Not Applicable | |
| None | |
| Lake Michigan | |
| Sewer-Storm | |
| Central Air, Zoned | |
| Natural Gas, Forced Air, Sep Heating Systems - 2+ | |
| 06902768 | |
| 0922102034 |
Nearby Schools
| NAME: | DISTRICT: | DISTANCE: | |
|---|---|---|---|
|
Grade School
Holmes Elementary School |
60 | — | |
|
Middle School
Westview Hills Middle School |
60 | Not in DB | |
|
High School
Hinsdale Central High School |
86 | Not in DB | |
Property History
| DATE: | EVENT: | PRICE: | SOURCE: |
|---|---|---|---|
| 1 Oct, 2008 | Sold | $692,000 | MRED MLS |
| 25 Aug, 2008 | Under contract | $735,000 | MRED MLS |
| — | Last price change | $761,000 | MRED MLS |
| 20 May, 2008 | Listed for sale | $859,900 | MRED MLS |
Sorry, we are updating photos, please update this page in 15 minutes
Room Specifics
All Bedroom Info:
Total Bedrooms: 5
Bedrooms Above Ground: 5
Bedrooms Below Ground: 0
Total Bedrooms: 5
Bedrooms Above Ground: 5
Bedrooms Below Ground: 0
Second Bedroom Info:
Dimensions: —
Location: —Dimensions: —
Floor Type: Carpet
Third Bedroom Info:
Dimensions: —
Location: —Dimensions: —
Floor Type: Carpet
Fourth Bedroom Info:
Dimensions: —
Location: —Dimensions: —
Floor Type: Carpet
Bathroom Info:
Full Bathrooms: 5
Partial Bathrooms: —Full Bathrooms: 5
Bathroom Amenities: Whirlpool, Separate Shower, Double Sink
Bathroom in Basement: 0
Dining Room Info:
Dimensions: —
Location: —Dimensions: —
Floor Type: Hardwood
Kitchen Info:
Dimensions: —
Location: —Dimensions: —
Floor Type: Hardwood
Features: Eating Area-Table Space, Island
Living Room Info:
Dimensions: —
Location: —Dimensions: —
Floor Type: Carpet
Family Room Info:
Dimensions: —
Location: —Dimensions: —
Floor Type: Hardwood
Additional Rooms Info:
Rooms: Bedroom 5, Breakfast Room, Den, Great Room, Utility Room-1st Floor
Basement: FullRooms: Bedroom 5, Breakfast Room, Den, Great Room, Utility Room-1st Floor
Other Specifics
| 3 | |
| Concrete Perimeter | |
| Garage | |
| — | |
| — | |
| — | |
| Deck, Hot Tub | |
| Fenced Yard | |
| 66X156 | |
| — | |
| Yes | |
| Vaulted/Cathedral Ceilings, Hot Tub | |
| Range, Microwave, Dishwasher, Refrigerator, Trash Compactor | |
| Not in DB | |
| Sidewalks, Street Lights, Street Paved | |
| — | |
| — |
Tax History
| Year | Property Taxes |
|---|---|
| 2008 | $9,108 |
Contact Agent
Nearby Similar Homes
548 65th Street, Willowbrook, Illinois 60527

For Sale
$1,699,000
4 beds / 4.1 baths / 4,100 ft2
Single Family / Built: 2026
9
6441 Richmond Avenue, Willowbrook, Illinois 60527

For Sale
$1,100,000
5 beds / 3.0 baths / 2,500 ft2
Single Family / Built: 1972
65
948 67th Street, Darien, Illinois 60561

For Sale
$800,000
5 beds / 4.0 baths / 3,178 ft2
Single Family / Built: 2004
41
6612 Western Avenue, Willowbrook, Illinois 60527

For Sale
$949,000
5 beds / 4.1 baths / 3,344 ft2
Single Family / Built: 2001
45
Westmont, Illinois 60559

For Sale
$300,000
3 beds / 1.0 baths / 960 ft2
Single Family / Built: 1955
125
Nearby Sold Comparables
1209 Ridge Road, Westmont, Illinois 60559

Sold
$979,900
4 beds / 3.1 baths / 3,300 ft2
Single Family / Built: 2022
1492
1224 Ridge Road, Westmont, Illinois 60559
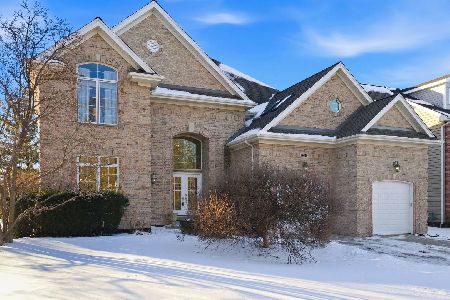
Sold
$1,015,000
5 beds / 5.1 baths / 0 ft2
Single Family / Built: 2001
276
1205 Ridge Road, Westmont, Illinois 60559

Sold
$1,098,000
4 beds / 3.1 baths / 3,457 ft2
Single Family / Built: 2023
106
1212 Ridge Road, Westmont, Illinois 60559

Sold
$599,000
4 beds / 4.1 baths / 5,162 ft2
Single Family / Built: 2001
2920
1205 Ridge Road, Westmont, Illinois 60559

Sold
$979,900
4 beds / 3.1 baths / 3,300 ft2
Single Family / Built: 2022
1492
201 64th Street, Willowbrook, Illinois 60527
Sold
$585,000
5 beds / 4.1 baths / 4,634 ft2
Single Family / Built: 2005
2704
Contact Agent
Listing Provided By
Coldwell Banker Residential
