

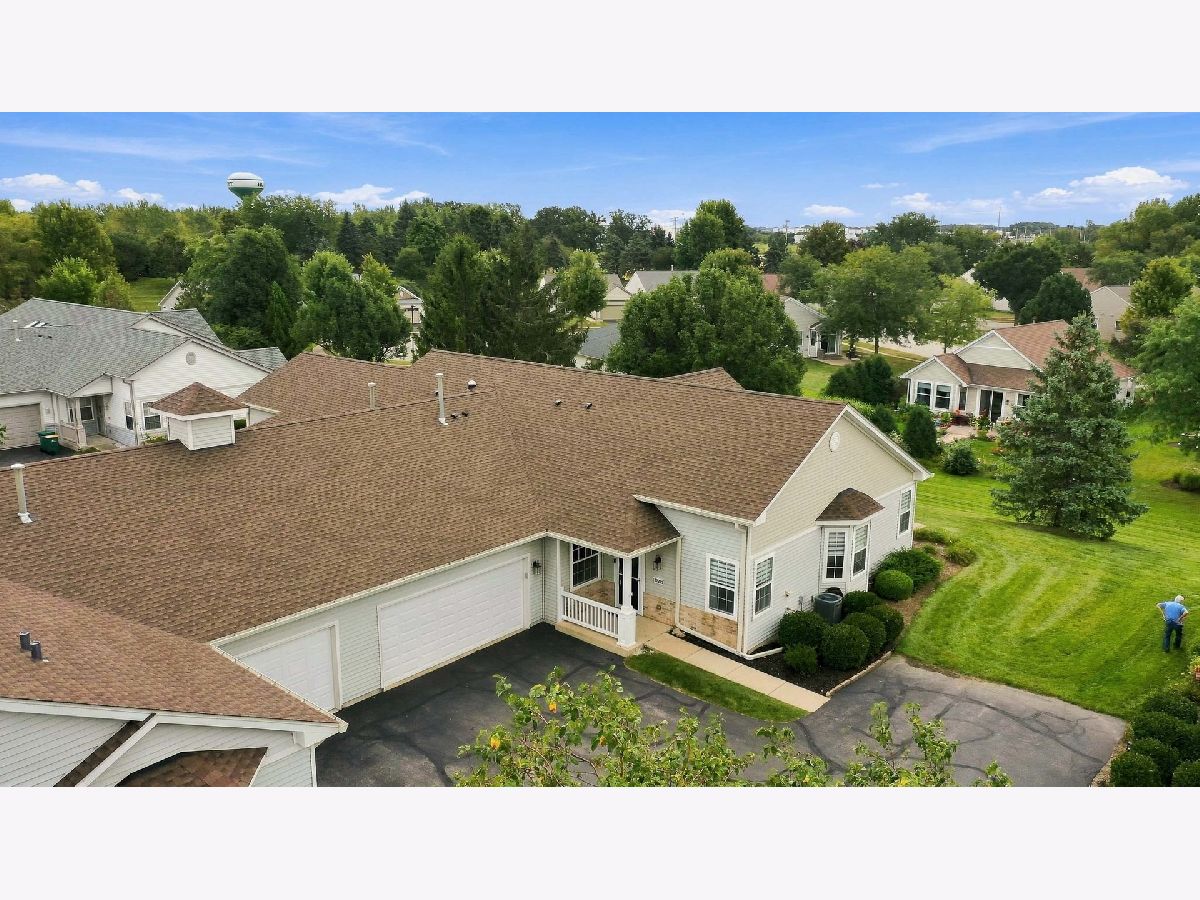
12235 Quail Ridge Drive, Huntley, Illinois 60142
Subdivision > Del Webb Sun City


$384,900
|
Sold
|
|
| Status: | Closed |
| Sqft: | 1,564 |
| Cost/Sqft: | $246 |
| Beds: | 2 |
| Baths: | 2 |
| Year Built: | 2002 |
| Property Taxes: | $5,298 |
| Days On Market: | 54 |
| Lot Size: | 0,00 |
Description
BEAUTIFUL DEL WEBB ORIGINAL "OSCEOLA" ON A GREAT RAISED, DEEP LOT ~ 2 BEDROOMS, 2 BATHS, 2 CAR GARAGE, PLUS DEN ~ HOA REPLACED ROOF IN 2022, NEW TRANE FURNACE & AIR CONDITIONER, AND WATER HEATER IN 2020 ~ NEWER CARPETS, FRESHLY PAINTED NEUTRAL COLORS, UPGRADED LIGHTING, ALL STAINLESS STEEL APPLIANCES 2022, HARDWOOD FLOORING, CAMBRIA COUNTERS, AND RECESSED LIGHTING IN KITCHEN ~ PRIMARY SUITE WITH BAY WINDOW, HUGE WALK-IN CLOSET, RAISED VANITY, LARGE LINEN CLOSET, AND UPDATED WALK IN SHOWER ~ PATIO WITH PAVER EXTENSION AND NEW ELECTRIC AWNING ~ 2 CAR GARAGE ~ BE A PART OF THE MOST SOUGHT AFTER 55 AND BETTER COMMUNITY!
Property Specifics
| Condos/Townhomes | |
| 1 | |
| — | |
| 2002 | |
| None | |
| Vinyl Siding | |
| Asphalt | |
| OSCEOLA | |
| No | |
| — |
| Kane | |
| Del Webb Sun City | |
| 357 / Monthly | |
| Insurance, Clubhouse, Exercise Facilities, Pool, Exterior Maintenance, Lawn Care, Scavenger, Snow Removal | |
| Public | |
| Public Sewer | |
| Central Air | |
| Gas, Forced Air | |
| 12748967 | |
| 0208276058 |
Property History
| DATE: | EVENT: | PRICE: | SOURCE: |
|---|---|---|---|
| 21 Oct, 2026 | Sold | $384,900 | MRED MLS |
| 20 Sep, 2026 | Under contract | $384,900 | MRED MLS |
| 16 Sep, 2026 | Listed for sale | $384,900 | MRED MLS |


Room Specifics
All Bedroom Info:
Total Bedrooms: 2
Bedrooms Above Ground: 2
Bedrooms Below Ground: 0
Total Bedrooms: 2
Bedrooms Above Ground: 2
Bedrooms Below Ground: 0
Master Bedroom Info:
Dimensions: 16X13
Location: —Dimensions: 16X13
Floor Type: Carpet
Second Bedroom Info:
Dimensions: 11X10
Location: —Dimensions: 11X10
Floor Type: Carpet
Bathroom Info:
Full Bathrooms: 2
Partial Bathrooms: 0Full Bathrooms: 2
Bathroom Amenities: Separate Shower, Double Sink
Bathroom in Basement: 0
Dining Room Info:
Dimensions: 16X11
Location: —Dimensions: 16X11
Floor Type: Carpet
Kitchen Info:
Dimensions: 18X12
Location: —Dimensions: 18X12
Floor Type: Hardwood
Features: Eating Area-Table Space, Pantry-Closet
Laundry Room Info:
Dimensions: 8X8
Location: —Dimensions: 8X8
Floor Type: Vinyl
Living Room Info:
Dimensions: 16X22
Location: —Dimensions: 16X22
Floor Type: Carpet
Additional Rooms Info:
Rooms: Den
Basement: NoneRooms: Den
First Additional Room Info:
Name: Den
Dimensions: 11X10
Location: —Name: Den
Dimensions: 11X10
Floor Type: Carpet
Other Specifics
| 2 | |
| Concrete Perimeter | |
| Asphalt, Garage Door Opener, Garage Owned, Attached, Garage | |
| Main Level | |
| Hardwood | |
| Patio | |
| — | |
| Landscaped | |
| 6098 | |
| — | |
| Full | |
| 1st Floor Bedroom, 1st Floor Full Bath, Walk-In Closet(s) | |
| Range, Microwave, Dishwasher, Refrigerator, Washer, Dryer, Disposal | |
| Not in DB | |
| — | |
| Exercise Room, Park, Indoor Pool, Pool, Tennis Court(s) | |
| — |
Tax History
| Year | Property Taxes |
|---|---|
| 2026 | $5,298 |
Contact Agent
Nearby Similar Homes
12247 White Tail Lane, Huntley, Illinois 60142
For Sale
$320,000
2 beds / 2.0 baths / 1,221 ft2
Condos/Townhomes / Built: 2002
23
Nearby Sold Comparables
12235 Quail Ridge Drive, Huntley, Illinois 60142

Sold
$259,900
2 beds / 2.0 baths / 1,564 ft2
Condos/Townhomes / Built: 2002
1873
12225 Quail Ridge Drive, Huntley, Illinois 60142

Sold
$145,000
2 beds / 2.0 baths / 1,319 ft2
Condos/Townhomes / Built: 2002
4634
12225 Quail Ridge Drive, Huntley, Illinois 60142
Sold
$192,500
2 beds / 2.0 baths / 1,336 ft2
Condos/Townhomes / Built: 2002
2713
12233 Quail Ridge Drive, Huntley, Illinois 60142
Sold
$199,900
2 beds / 2.0 baths / 1,251 ft2
Condos/Townhomes / Built: 2003
2981
12233 Quail Ridge Drive, Huntley, Illinois 60142
Sold
$134,900
2 beds / 2.0 baths / 1,251 ft2
Condos/Townhomes / Built: 2003
6016
Contact Agent
Listing Provided By
Huntley Realty
