

1224 Asbury Avenue, Winnetka, Illinois 60093
Sorry, we are updating photos, please update this page in 15 minutes
$1,425,000
|
Sold
|
|
| Status: | Closed |
| Sqft: | 3,868 |
| Cost/Sqft: | $387 |
| Beds: | 4 |
| Baths: | 5 |
| Year Built: | 2000 |
| Property Taxes: | $22,053 |
| Days On Market: | 6955 |
| Lot Size: | 0,00 |
Description
REMARKABLE HOME WITH MANY FINE DETAILS AND UPDATES. INVITING FRONT PORCH, NEWER KITCHEN, HIGH CEILINGS & CROWN MOLDINGS ARE JUST A FEW PERKS OF THIS 7YR OLD HOME. DYNAMITE LOWER LEVEL WITH WET BAR, REC ROOM, BONUS ROOM FOR 5TH BR OR EXERCISE RM, STORAGE GALORE, & OUTSIDE ACCESS. LOVELY LANDSCAPED YARD AND BACK DECK FOR OUTDOOR ENTERTAINING.
Property Specifics
| Single Family | |
| — | |
| — | |
| 2000 | |
| Full, Walkout | |
| Frame | |
| — | |
| — | |
| No | |
| 0 |
| Cook | |
| — | |
| 0 / Not Applicable | |
| None | |
| Lake Michigan | |
| Public Sewer | |
| Central Air | |
| Forced Air, Zoned | |
| 06704061 | |
| 05171180060000 |
Nearby Schools
| NAME: | DISTRICT: | DISTANCE: | |
|---|---|---|---|
|
Grade School
Hubbard Woods Elementary School |
36 | — | |
|
Middle School
Carleton W Washburne School |
36 | Not in DB | |
|
High School
New Trier Twp H.s. Northfield/wi |
203 | Not in DB | |
Property History
| DATE: | EVENT: | PRICE: | SOURCE: |
|---|---|---|---|
| 13 Mar, 2008 | Sold | $1,425,000 | MRED MLS |
| 21 Jan, 2008 | Under contract | $1,495,000 | MRED MLS |
| 15 Oct, 2007 | Listed for sale | $1,495,000 | MRED MLS |
| 20 Jun, 2024 | Sold | $1,750,000 | MRED MLS |
| 23 May, 2024 | Under contract | $1,639,000 | MRED MLS |
| 21 May, 2024 | Listed for sale | $1,639,000 | MRED MLS |
Sorry, we are updating photos, please update this page in 15 minutes
Room Specifics
All Bedroom Info:
Total Bedrooms: 5
Bedrooms Above Ground: 4
Bedrooms Below Ground: 1
Total Bedrooms: 5
Bedrooms Above Ground: 4
Bedrooms Below Ground: 1
Second Bedroom Info:
Dimensions: —
Location: —Dimensions: —
Floor Type: Carpet
Third Bedroom Info:
Dimensions: —
Location: —Dimensions: —
Floor Type: Carpet
Fourth Bedroom Info:
Dimensions: —
Location: —Dimensions: —
Floor Type: Carpet
Bathroom Info:
Full Bathrooms: 5
Partial Bathrooms: 1Full Bathrooms: 5
Bathroom Amenities: Separate Shower, Double Sink
Bathroom in Basement: 1
Dining Room Info:
Dimensions: —
Location: —Dimensions: —
Floor Type: Hardwood
Kitchen Info:
Dimensions: —
Location: —Dimensions: —
Floor Type: Hardwood
Features: Eating Area-Breakfast Bar, Eating Area-Table Space, Island
Living Room Info:
Dimensions: —
Location: —Dimensions: —
Floor Type: Hardwood
Family Room Info:
Dimensions: —
Location: —Dimensions: —
Floor Type: Hardwood
Additional Rooms Info:
Rooms: Bedroom 5, Eating Area, Foyer, Mud Room, Recreation Room, Utility Room-2nd Floor
Basement: Full, WalkoutRooms: Bedroom 5, Eating Area, Foyer, Mud Room, Recreation Room, Utility Room-2nd Floor
Other Specifics
| 2 | |
| — | |
| Garage | |
| — | |
| — | |
| — | |
| Deck | |
| Fenced Yard, Landscaped | |
| 50 X 159 | |
| — | |
| Full | |
| Vaulted/Cathedral Ceilings, Bar-Wet | |
| Range, Microwave, Dishwasher, Refrigerator, Washer, Dryer, Disposal | |
| Not in DB | |
| — | |
| — | |
| Wood Burning Stove, Gas Starter |
Tax History
| Year | Property Taxes |
|---|---|
| 2008 | $22,053 |
| 2024 | $28,500 |
Contact Agent
Nearby Similar Homes
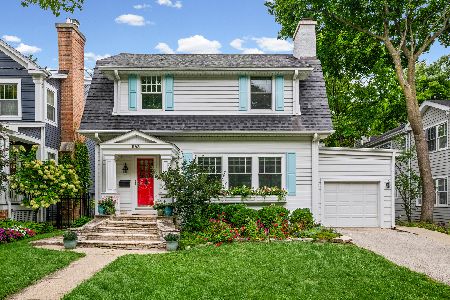
1163 Asbury Avenue, Winnetka, Illinois 60093
For Sale
$975,000
4 beds / 2.1 baths / 2,490 ft2
Single Family / Built: 1916
32
Winnetka, Illinois 60093
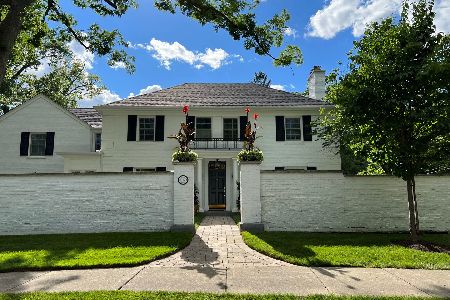
For Sale
$2,495,000
4 beds / 4.1 baths / 4,509 ft2
Single Family / Built: 1938
14
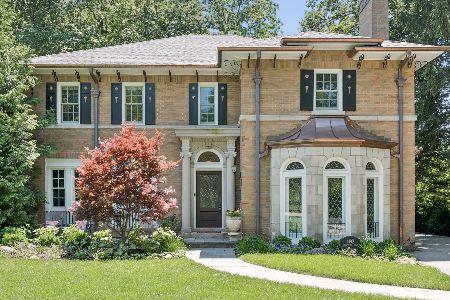
1192 Chatfield Road, Winnetka, Illinois 60093
For Sale
$2,499,000
3 beds / 4.1 baths / 3,610 ft2
Single Family / Built: 1926
78
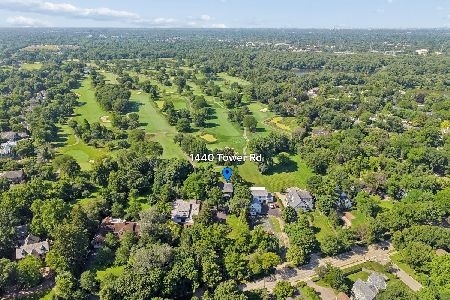
1440 Tower Road, Winnetka, Illinois 60093
For Sale
$1,950,000
5 beds / 3.0 baths / 3,280 ft2
Single Family / Built: 1922
95
1288 Sunview Lane, Winnetka, Illinois 60093
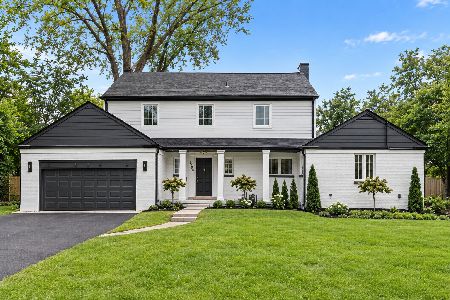
For Sale
$1,995,000
5 beds / 3.2 baths / 3,914 ft2
Single Family / Built: 1955
15
Nearby Sold Comparables
1224 Asbury Avenue, Winnetka, Illinois 60093
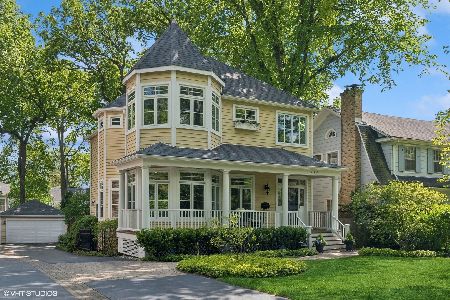
Sold
$1,639,000
4 beds / 4.1 baths / 3,868 ft2
Single Family / Built: 2000
892
1214 Asbury Avenue, Winnetka, Illinois 60093

Sold
$1,199,000
5 beds / 3.1 baths / 0 ft2
Single Family / Built: 1928
4589
1210 Asbury Avenue, Winnetka, Illinois 60093
Sold
$975,000
5 beds / 4.1 baths / 3,927 ft2
Single Family / Built: 1988
3102
1210 Asbury Avenue, Winnetka, Illinois 60093
Sold
$999,900
5 beds / 4.1 baths / 3,927 ft2
Single Family / Built: 1988
5852
1229 Forest Glen Drive, Winnetka, Illinois 60093
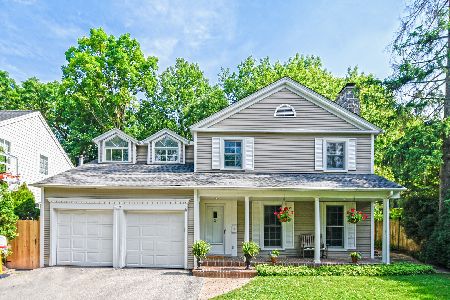
Sold
$819,000
4 beds / 2.1 baths / 2,663 ft2
Single Family / Built: 1951
2312
1236 Asbury Avenue, Winnetka, Illinois 60093
Sold
$2,495,000
5 beds / 4.1 baths / 6,000 ft2
Single Family / Built: 2018
3070
Contact Agent
Listing Provided By
The Hudson Company
