

1224 Hamilton Street, Elmhurst, Illinois 60126
Subdivision > Westdale Gardens
Sorry, we are updating photos, please update this page in 15 minutes
$149,500
|
Sold
|
|
| Status: | Closed |
| Sqft: | 1,700 |
| Cost/Sqft: | $88 |
| Beds: | 3 |
| Baths: | 2 |
| Year Built: | 1951 |
| Property Taxes: | $3,040 |
| Days On Market: | 5271 |
| Lot Size: | 0,00 |
Description
Low taxes make this beaut. home more affordable. Deceptively big, loaded w/updates on a huge lot. 3 large BRs, 2 remod.baths, sweet Kit.w/ French drs to FamRm w/doors to yd. Cedar-sided. Newer architectural roof, most vinyl wndws, 2 c.gar., huge fenced yd w/patios, shed. Furn./CA & hot water tank in 2010. Bsmt w/4th BR/Office, 2nd Kit., 2 washers,2 dryers! ShortSale sold "As Is" Pool & bsmt wardrobe closet negotiable
Property Specifics
| Single Family | |
| — | |
| Cape Cod | |
| 1951 | |
| Partial, Walkout | |
| Cedar | |
| Asphalt | |
| — | |
| No | |
| — |
| Cook | |
| Westdale Gardens | |
| 0 / Not Applicable | |
| None | |
| Lake Michigan | |
| Sewer-Storm | |
| Central Air | |
| Natural Gas, Forced Air | |
| 08088233 | |
| 15191010910000 |
Nearby Schools
| NAME: | DISTRICT: | DISTANCE: | |
|---|---|---|---|
|
High School
Proviso West High School |
209 | Not in DB | |
|
Alternate High School
Proviso Mathematics And Science |
— | Not in DB | |
Property History
| DATE: | EVENT: | PRICE: | SOURCE: |
|---|---|---|---|
| 5 Apr, 2013 | Sold | $149,500 | MRED MLS |
| 10 Aug, 2012 | Under contract | $149,900 | MRED MLS |
| — | Last price change | $159,900 | MRED MLS |
| 10 Jun, 2012 | Listed for sale | $169,900 | MRED MLS |
Sorry, we are updating photos, please update this page in 15 minutes
Room Specifics
All Bedroom Info:
Total Bedrooms: 4
Bedrooms Above Ground: 3
Bedrooms Below Ground: 1
Total Bedrooms: 4
Bedrooms Above Ground: 3
Bedrooms Below Ground: 1
Second Bedroom Info:
Dimensions: —
Location: —Dimensions: —
Floor Type: Wood Laminate
Third Bedroom Info:
Dimensions: —
Location: —Dimensions: —
Floor Type: Wood Laminate
Fourth Bedroom Info:
Dimensions: —
Location: —Dimensions: —
Floor Type: Vinyl
Bathroom Info:
Full Bathrooms: 2
Partial Bathrooms: 0Full Bathrooms: 2
Bathroom Amenities: —
Bathroom in Basement: 0
Kitchen Info:
Dimensions: —
Location: —Dimensions: —
Floor Type: Other
Living Room Info:
Dimensions: —
Location: —Dimensions: —
Floor Type: Porcelain Tile
Family Room Info:
Dimensions: —
Location: —Dimensions: —
Floor Type: Wood Laminate
Additional Rooms Info:
Rooms: Kitchen
Basement: Partial, WalkoutRooms: Kitchen
Other Specifics
| 2 | |
| — | |
| Garage | |
| — | |
| — | |
| — | |
| Storms/Screens | |
| — | |
| 60' X 170' | |
| — | |
| None | |
| Wood Laminate Floors, First Floor Bedroom, First Floor Full Bath | |
| Range, Microwave, Dishwasher, Refrigerator, Washer, Dryer | |
| Not in DB | |
| — | |
| — | |
| — |
Tax History
| Year | Property Taxes |
|---|---|
| 2013 | $3,040 |
Contact Agent
Nearby Similar Homes
1223 Hamilton Avenue, Elmhurst, Illinois 60126
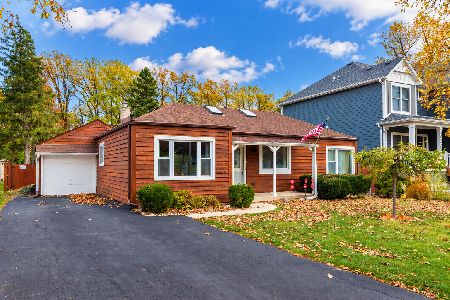
For Sale
$359,900
3 beds / 2.0 baths / 1,028 ft2
Single Family / Built: 1948
10
1324 Hamilton Avenue, Elmhurst, Illinois 60126
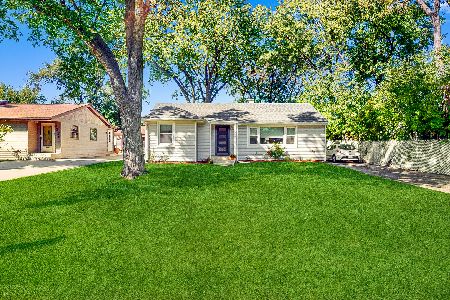
For Sale
$340,000
2 beds / 1.0 baths / 1,165 ft2
Single Family / Built: 1951
38
1337 Degener Avenue, Elmhurst, Illinois 60126
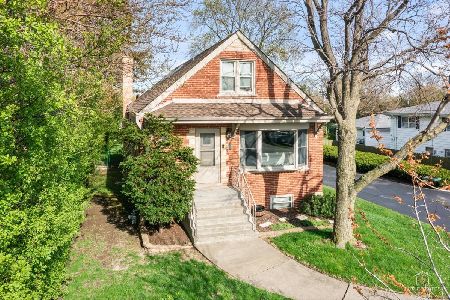
For Sale
$495,000
4 beds / 3.0 baths / 1,692 ft2
Single Family / Built: 1958
22
306 Woodview Court, Oak Brook, Illinois 60523
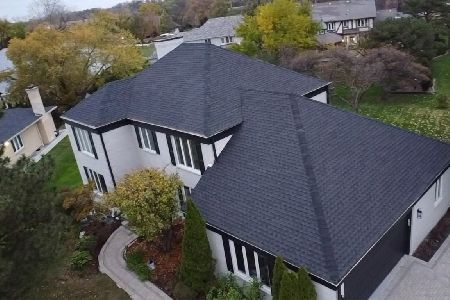
For Sale
$1,159,000
5 beds / 4.1 baths / 4,131 ft2
Single Family / Built: 1980
2
Nearby Sold Comparables
1225 Hamilton Avenue, Elmhurst, Illinois 60126

Sold
$669,000
4 beds / 3.1 baths / 3,414 ft2
Single Family / Built: 2022
1300
1218 Hamilton Avenue, Elmhurst, Illinois 60126

Sold
$162,000
2 beds / 1.1 baths / 1,152 ft2
Single Family / Built: 1948
3553
1216 Hamilton Avenue, Elmhurst, Illinois 60126
Sold
$115,500
2 beds / 1.0 baths / 883 ft2
Single Family / Built: 1948
3043
1216 Hamilton Avenue, Elmhurst, Illinois 60126
Sold
$179,000
2 beds / 1.0 baths / 0 ft2
Single Family / Built: 1948
2868
1234 Hamilton Avenue, Elmhurst, Illinois 60126

Sold
$269,900
3 beds / 2.0 baths / 1,457 ft2
Single Family / Built: 1949
2016
Contact Agent
Listing Provided By
Real Living Gobber Realty
