

1234 Hamilton Avenue, Elmhurst, Illinois 60126

$285,000
|
Sold
|
|
| Status: | Closed |
| Sqft: | 1,457 |
| Cost/Sqft: | $185 |
| Beds: | 3 |
| Baths: | 2 |
| Year Built: | 1949 |
| Property Taxes: | $4,093 |
| Days On Market: | 2016 |
| Lot Size: | 0,23 |
Description
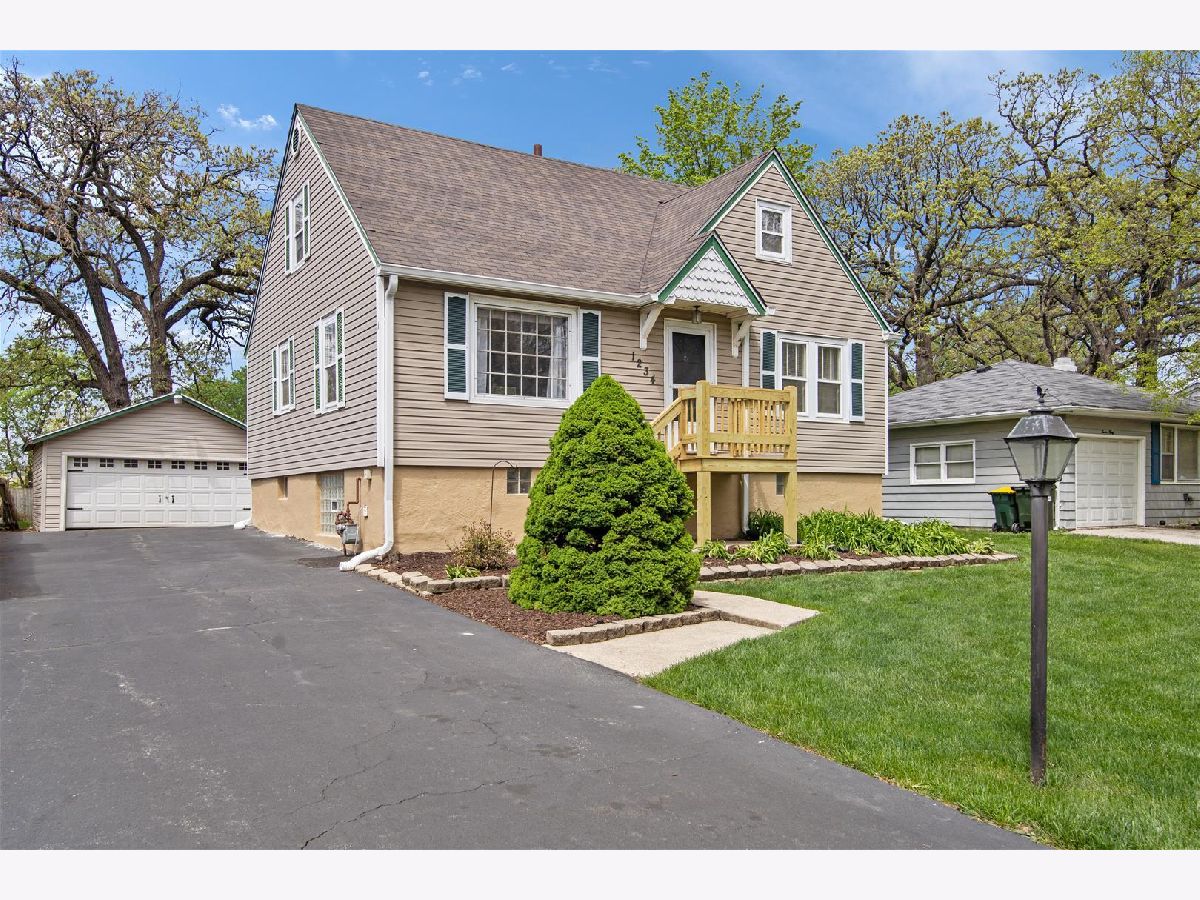
Ideally located 4BR/2BA updated home on quiet tree-lined street just minutes from Oak Brook Mall, interstate, shopping and dining. Beautiful landscaped lot with 2-car garage, tiered deck, patio and room to play. Step inside to find an open floor plan, neutral decor and hardwood floors. Large inviting living room, spacious eat-in kitchen complete with island and breakfast bar, built-in's, under-cabinet lights, some stainless steel appliances and more. 1st floor master with hardwood floor and walk-in closet. 1st floor full bath with whirlpool tub and separate shower. 2 additional bedrooms upstairs with hardwood floors. Finished basement with exterior access includes rec room, 4th bedroom, full bath and laundry room. Tons of space here for the whole family. Ideal location and an unbeatable price make this home a MUST SEE!
Property Specifics
| Single Family | |
| — | |
| — | |
| 1949 | |
| Full, English | |
| Aluminum Siding, Vinyl Siding, Frame | |
| Asphalt | |
| — | |
| No | |
| 0.23 |
| Cook | |
| Westdale Gardens | |
| — / Not Applicable | |
| None | |
| Public | |
| Public Sewer | |
| Central Air | |
| Natural Gas, Forced Air | |
| 11081844 | |
| 15191010950000 |
Property History
| DATE: | EVENT: | PRICE: | SOURCE: |
|---|---|---|---|
| 9 Jun, 2021 | Sold | $285,000 | MRED MLS |
| 12 May, 2021 | Under contract | $269,900 | MRED MLS |
| 9 May, 2021 | Listed for sale | $269,900 | MRED MLS |
Room Specifics
Total Bedrooms: 4
Bedrooms Above Ground: 3
Bedrooms Below Ground: 1
Dimensions: —
Floor Type: Hardwood
Dimensions: —
Floor Type: Hardwood
Dimensions: —
Floor Type: Wood Laminate
Full Bathrooms: 2
Bathroom Amenities: Whirlpool, Separate Shower
Bathroom in Basement: 1
Dimensions: —
Floor Type: Ceramic Tile
Features: Eating Area-Breakfast Bar, Eating Area-Table Space, Island
Dimensions: —
Floor Type: Other
Dimensions: —
Floor Type: Hardwood
Rooms: Recreation Room
Other Specifics
| 2 | |
| — | |
| Garage | |
| — | |
| — | |
| — | |
| Deck, Patio | |
| Landscaped, Mature Trees | |
| 60X170 | |
| — | |
| None | |
| Hardwood Floors, Wood Laminate Floors, First Floor Bedroom, First Floor Full Bath, Built-in Features, Walk-In Closet(s) | |
| Range, Microwave, Dishwasher, Refrigerator | |
| Not in DB | |
| Street Paved | |
| — | |
| — |
Tax History
| Year | Property Taxes |
|---|---|
| 2021 | $4,093 |
Contact Agent
Nearby Similar Homes
Nearby Sold Comparables


Contact Agent
Listing Provided By
REMAX All Pro - St Charles
