

12246 Tuliptree Lane, Huntley, Illinois 60142
Subdivision > Del Webb Sun City
Sorry, we are updating photos, please update this page in 15 minutes
$207,500
|
Sold
|
|
| Status: | Closed |
| Sqft: | 1,641 |
| Cost/Sqft: | $146 |
| Beds: | 2 |
| Baths: | 2 |
| Year Built: | 1999 |
| Property Taxes: | $3,853 |
| Days On Market: | 3022 |
| Lot Size: | 0,16 |
Description
Popular Del Webb built Manistee model house. 2 bed , 2 bath 2 car garage, heated sun room. Backs to berm with no houses behind. New roof gutters and downspouts, microwave, blinds 2013. New Furnace and A/C July 2018. Quick Close Possible
Property Specifics
| Single Family | |
| — | |
| Ranch | |
| 1999 | |
| None | |
| Vinyl Siding | |
| Asphalt | |
| MANISTEE | |
| No | |
| 0.16 |
| Kane | |
| Del Webb Sun City | |
| 125 / Monthly | |
| Clubhouse, Exercise Facilities, Pool, Scavenger | |
| Community Well | |
| Public Sewer | |
| Central Air | |
| Natural Gas | |
| 10037068 | |
| 0205130013 |
Property History
| DATE: | EVENT: | PRICE: | SOURCE: |
|---|---|---|---|
| 29 Mar, 2013 | Sold | $148,000 | MRED MLS |
| 27 Feb, 2013 | Under contract | $160,000 | MRED MLS |
| — | Last price change | $170,000 | MRED MLS |
| 21 Oct, 2012 | Listed for sale | $170,000 | MRED MLS |
| 18 Mar, 2014 | Sold | $168,000 | MRED MLS |
| 10 Feb, 2014 | Under contract | $173,500 | MRED MLS |
| 7 Feb, 2014 | Listed for sale | $173,500 | MRED MLS |
| 26 Oct, 2018 | Sold | $207,500 | MRED MLS |
| 10 Oct, 2018 | Under contract | $239,900 | MRED MLS |
| — | Last price change | $250,000 | MRED MLS |
| 1 Aug, 2018 | Listed for sale | $250,000 | MRED MLS |
| 15 Oct, 2021 | Sold | $300,000 | MRED MLS |
| 27 Sep, 2021 | Under contract | $297,500 | MRED MLS |
| 25 Sep, 2021 | Listed for sale | $297,500 | MRED MLS |
Sorry, we are updating photos, please update this page in 15 minutes
Room Specifics
All Bedroom Info:
Total Bedrooms: 2
Bedrooms Above Ground: 2
Bedrooms Below Ground: 0
Total Bedrooms: 2
Bedrooms Above Ground: 2
Bedrooms Below Ground: 0
Second Bedroom Info:
Dimensions: —
Location: —Dimensions: —
Floor Type: Carpet
Bathroom Info:
Full Bathrooms: 2
Partial Bathrooms: 0Full Bathrooms: 2
Bathroom Amenities: —
Bathroom in Basement: —
Dining Room Info:
Dimensions: —
Location: —Dimensions: —
Floor Type: Carpet
Kitchen Info:
Dimensions: —
Location: —Dimensions: —
Floor Type: Vinyl
Features: Pantry-Closet
Laundry Room Info:
Dimensions: —
Location: —Dimensions: —
Floor Type: Vinyl
Living Room Info:
Dimensions: —
Location: —Dimensions: —
Floor Type: Carpet
Additional Rooms Info:
Rooms: Heated Sun Room
Basement: NoneRooms: Heated Sun Room
Other Specifics
| 2 | |
| Concrete Perimeter | |
| Garage | |
| — | |
| — | |
| — | |
| Patio, Porch, Brick Paver Patio, Storms/Screens | |
| — | |
| 134X53X134X54 | |
| Unfinished | |
| Full | |
| First Floor Bedroom, First Floor Laundry, First Floor Full Bath | |
| Range, Microwave, Dishwasher, Refrigerator, Disposal | |
| Not in DB | |
| Clubhouse, Pool, Tennis Courts, Sidewalks, Street Lights, Street Paved | |
| — | |
| — |
Tax History
| Year | Property Taxes |
|---|---|
| 2013 | $4,026 |
| 2014 | $4,034 |
| 2018 | $3,853 |
| 2021 | $6,345 |
Contact Agent
Nearby Similar Homes
Lot 3 Ryann Road, Huntley, Illinois 60142

For Sale
$487,100
2 beds / 2.0 baths / 1,340 ft2
Single Family / Built: 2026
413
11977 Stonewater Crossing, Huntley, Illinois 60142

For Sale
$410,000
2 beds / 2.0 baths / 1,624 ft2
Single Family / Built: 2000
37
12385 Hickory Court, Huntley, Illinois 60142
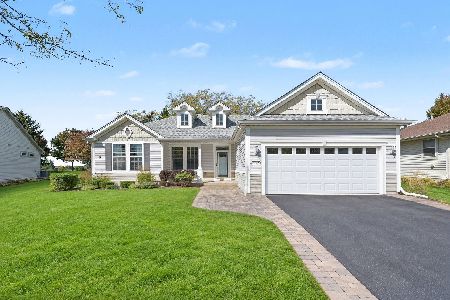
For Sale
$448,500
2 beds / 2.0 baths / 1,747 ft2
Single Family / Built: 2000
27
12571 Golf View Drive, Huntley, Illinois 60142
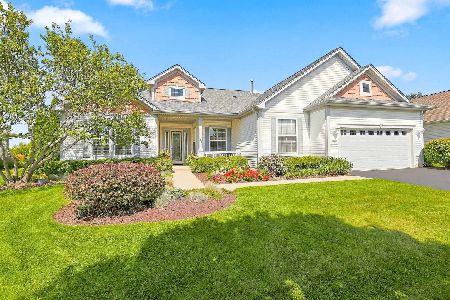
For Sale
$564,900
2 beds / 2.1 baths / 2,306 ft2
Single Family / Built: 2002
21
12928 Willow Creek Lane, Huntley, Illinois 60142

For Sale
$369,900
2 beds / 2.0 baths / 1,671 ft2
Single Family / Built: 2000
46
12706 Sycamore Court, Huntley, Illinois 60142

For Sale
$600,000
2 beds / 3.1 baths / 2,531 ft2
Single Family / Built: 1999
11
Nearby Sold Comparables
12246 Tuliptree Lane, Huntley, Illinois 60142

Sold
$160,000
2 beds / 2.0 baths / 1,641 ft2
Single Family / Built: 2000
5132
12246 Tuliptree Lane, Huntley, Illinois 60142
Sold
$173,500
2 beds / 2.0 baths / 1,641 ft2
Single Family / Built: 2000
4658
12246 Tuliptree Lane, Huntley, Illinois 60142

Sold
$297,500
2 beds / 2.0 baths / 1,641 ft2
Single Family / Built: 1999
1871
12236 Tuliptree Lane, Huntley, Illinois 60142

Sold
$270,000
2 beds / 2.0 baths / 1,261 ft2
Single Family / Built: 2000
1581
12236 Tuliptree Lane, Huntley, Illinois 60142
Sold
$195,000
2 beds / 2.0 baths / 1,261 ft2
Single Family / Built: 1999
6760
12256 Tuliptree Lane, Huntley, Illinois 60142

Sold
$309,900
2 beds / 2.0 baths / 1,982 ft2
Single Family / Built: 2001
2399
Contact Agent
Listing Provided By
Baird & Warner
