

12248 Silver Maple Drive, Homer Glen, Illinois 60491
Subdivision > Crystal Creek Estates
Sorry, we are updating photos, please update this page in 15 minutes
$461,500
|
Sold
|
|
| Status: | Closed |
| Sqft: | 3,862 |
| Cost/Sqft: | $123 |
| Beds: | 4 |
| Baths: | 4 |
| Year Built: | 2006 |
| Property Taxes: | $10,929 |
| Days On Market: | 4893 |
| Lot Size: | 0,45 |
Description
Stunning Custom Home built in desirable Crystal Creek Estates. This spacious home boasts 3862 sq ft of open space with soaring ceilings and plenty of upgrades. Dream kitchen has all SS app, Massive granite Island, granite countertops, double oven, glass backsplash and custom cabinetry. Fabulous Stone fireplace welcomes you in bright open family room.2nd floor Mastersuite & bath , Jack&Jill bath & large closets.
Property Specifics
| Single Family | |
| — | |
| — | |
| 2006 | |
| Full, Walkout | |
| Brick, Stone | |
| Asphalt | |
| CUSTOM | |
| No | |
| 0.45 |
| Will | |
| Crystal Creek Estates | |
| 0 / Not Applicable | |
| None | |
| Lake Michigan | |
| Public Sewer | |
| Central Air | |
| Natural Gas, Radiant, Sep Heating Systems - 2+ | |
| 08364481 | |
| 1605242020020000 |
Nearby Schools
| NAME: | DISTRICT: | DISTANCE: | |
|---|---|---|---|
|
Middle School
Homer Junior High School |
33C | Not in DB | |
|
High School
Lockport Township High School |
205 | Not in DB | |
Property History
| DATE: | EVENT: | PRICE: | SOURCE: |
|---|---|---|---|
| 16 Oct, 2009 | Sold | $430,000 | MRED MLS |
| 18 Sep, 2009 | Under contract | $439,900 | MRED MLS |
| — | Last price change | $475,000 | MRED MLS |
| 17 Aug, 2009 | Listed for sale | $475,000 | MRED MLS |
| 26 Jul, 2013 | Sold | $461,500 | MRED MLS |
| 12 Jun, 2013 | Under contract | $475,000 | MRED MLS |
| 8 Jun, 2013 | Listed for sale | $475,000 | MRED MLS |
| 21 Oct, 2022 | Sold | $649,900 | MRED MLS |
| 12 Sep, 2022 | Under contract | $649,900 | MRED MLS |
| 6 Sep, 2022 | Listed for sale | $649,900 | MRED MLS |
Sorry, we are updating photos, please update this page in 15 minutes
Room Specifics
All Bedroom Info:
Total Bedrooms: 4
Bedrooms Above Ground: 4
Bedrooms Below Ground: 0
Total Bedrooms: 4
Bedrooms Above Ground: 4
Bedrooms Below Ground: 0
Second Bedroom Info:
Dimensions: —
Location: —Dimensions: —
Floor Type: Carpet
Third Bedroom Info:
Dimensions: —
Location: —Dimensions: —
Floor Type: Carpet
Fourth Bedroom Info:
Dimensions: —
Location: —Dimensions: —
Floor Type: Carpet
Bathroom Info:
Full Bathrooms: 4
Partial Bathrooms: 0Full Bathrooms: 4
Bathroom Amenities: Whirlpool, Separate Shower, Double Sink
Bathroom in Basement: 0
Dining Room Info:
Dimensions: —
Location: —Dimensions: —
Floor Type: Hardwood
Kitchen Info:
Dimensions: —
Location: —Dimensions: —
Floor Type: Porcelain Tile
Features: Eating Area-Table Space, Island
Living Room Info:
Dimensions: —
Location: —Dimensions: —
Floor Type: Hardwood
Family Room Info:
Dimensions: —
Location: —Dimensions: —
Floor Type: Hardwood
Additional Rooms Info:
Rooms: Foyer, Office
Basement: Full, WalkoutRooms: Foyer, Office
Other Specifics
| 3 | |
| Concrete Perimeter | |
| Garage | |
| — | |
| — | |
| — | |
| Storms/Screens | |
| Corner Lot | |
| 100X197X95X197 | |
| Unfinished | |
| Full | |
| Vaulted/Cathedral Ceilings, Hardwood Floors, Heated Floors, First Floor Laundry, First Floor Full Bath | |
| Double Oven, Range, Microwave, Dishwasher, Refrigerator, High End Refrigerator, Washer, Dryer, Stainless Steel Appliance(s) | |
| Not in DB | |
| Sidewalks, Street Paved | |
| — | |
| Wood Burning, Attached Fireplace Doors/Screen |
Tax History
| Year | Property Taxes |
|---|---|
| 2009 | $19,685 |
| 2013 | $10,929 |
| 2022 | $13,118 |
Contact Agent
Nearby Similar Homes
16006 Donna Marie Drive, Homer Glen, Illinois 60491
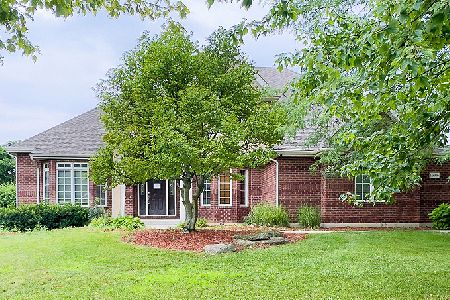
For Sale
$532,000
5 beds / 2.1 baths / 3,625 ft2
Single Family / Built: 1999
78
11910 Bates Court, Orland Park, Illinois 60467
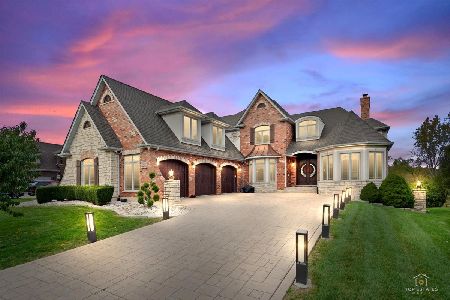
For Sale
$1,149,000
4 beds / 5.0 baths / 6,040 ft2
Single Family / Built: 2014
4
Nearby Sold Comparables
12248 Silver Maple Drive, Homer Glen, Illinois 60491
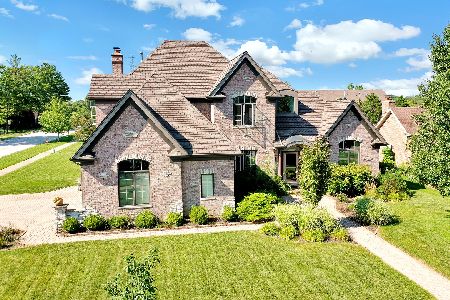
Sold
$649,900
4 beds / 5.0 baths / 5,741 ft2
Single Family / Built: 2006
1516
12248 Silver Maple Drive, Homer Glen, Illinois 60491

Sold
$439,900
4 beds / 4.0 baths / 0 ft2
Single Family / Built: 2006
6284
Homer Glen, Illinois 60491
Sold
$357,900
5 beds / 3.1 baths / 0 ft2
Single Family / Built: 2006
6375
15930 Crystal Creek Drive, Homer Glen, Illinois 60491
Sold
$569,900
5 beds / 4.0 baths / 4,050 ft2
Single Family / Built: 2006
6680
12243 Silver Maple Drive, Homer Glen, Illinois 60491
Sold
$430,000
4 beds / 3.0 baths / 3,597 ft2
Single Family / Built: 2006
5309
15966 Crystal Creek Drive, Homer Glen, Illinois 60491
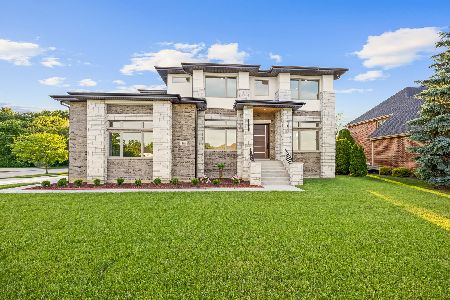
Sold
$999,900
5 beds / 3.1 baths / 5,160 ft2
Single Family / Built: 2026
136
Contact Agent
Listing Provided By
Century 21 Pride Realty
