

1225 33rd Street, Bridgeport, Chicago, Illinois 60608
Sorry, we are updating photos, please update this page in 15 minutes
$495,000
|
Sold
|
|
| Status: | Closed |
| Sqft: | 0 |
| Cost/Sqft: | — |
| Beds: | 4 |
| Baths: | 4 |
| Year Built: | 2003 |
| Property Taxes: | $6,548 |
| Days On Market: | 6437 |
| Lot Size: | 0,00 |
Description
Beautiful & spacious 4br home in award winning Bridgeport Village built in 2003! Large Ir/dr, fam rm off the kitchen & a huge rec room! Chefs kit w/ 42" cabinets, granite & ss appl, including a double oven! Large master bath w/ separate shower/tub & double sinks. Professionally landscaped backyard w/ a custom brick paved patio & abundant perennials. 2 car garage. Enjoy the river walk & close proximity to Loop!
Property Specifics
| Single Family | |
| — | |
| — | |
| 2003 | |
| Full | |
| Brick | |
| — | |
| — | |
| No | |
| — |
| Cook | |
| — | |
| 148 / Monthly | |
| Insurance, Exterior Maintenance, Lawn Care, Scavenger, Snow Removal | |
| Lake Michigan | |
| Public Sewer | |
| Central Air | |
| Natural Gas, Forced Air | |
| 07167698 | |
| 17321170130000 |
Property History
| DATE: | EVENT: | PRICE: | SOURCE: |
|---|---|---|---|
| 14 May, 2009 | Sold | $495,000 | MRED MLS |
| 31 Mar, 2009 | Under contract | $525,000 | MRED MLS |
| 23 Mar, 2009 | Listed for sale | $525,000 | MRED MLS |
| 5 Mar, 2015 | Sold | $522,000 | MRED MLS |
| 16 Jan, 2015 | Under contract | $529,500 | MRED MLS |
| 30 Nov, 2014 | Listed for sale | $529,500 | MRED MLS |
| 30 Aug, 2023 | Sold | $715,000 | MRED MLS |
| 6 Aug, 2023 | Under contract | $763,000 | MRED MLS |
| — | Last price change | $794,000 | MRED MLS |
| 21 May, 2023 | Listed for sale | $794,000 | MRED MLS |
Sorry, we are updating photos, please update this page in 15 minutes
Room Specifics
All Bedroom Info:
Total Bedrooms: 4
Bedrooms Above Ground: 4
Bedrooms Below Ground: 0
Total Bedrooms: 4
Bedrooms Above Ground: 4
Bedrooms Below Ground: 0
Second Bedroom Info:
Dimensions: —
Location: —Dimensions: —
Floor Type: Carpet
Third Bedroom Info:
Dimensions: —
Location: —Dimensions: —
Floor Type: Carpet
Fourth Bedroom Info:
Dimensions: —
Location: —Dimensions: —
Floor Type: Carpet
Bathroom Info:
Full Bathrooms: 4
Partial Bathrooms: 1Full Bathrooms: 4
Bathroom Amenities: Whirlpool, Separate Shower, Double Sink
Bathroom in Basement: 1
Kitchen Info:
Dimensions: —
Location: —Dimensions: —
Floor Type: Hardwood
Features: Eating Area-Breakfast Bar, Eating Area-Table Space, Pantry-Closet
Living Room Info:
Dimensions: —
Location: —Dimensions: —
Floor Type: Hardwood
Family Room Info:
Dimensions: —
Location: —Dimensions: —
Floor Type: Hardwood
Additional Rooms Info:
Rooms: Recreation Room, Utility Room-2nd Floor
Basement: FullRooms: Recreation Room, Utility Room-2nd Floor
Other Specifics
| 2 | |
| — | |
| Garage | |
| — | |
| — | |
| — | |
| Patio | |
| — | |
| 110X26 | |
| — | |
| Full | |
| Vaulted/Cathedral Ceilings, Skylight(s) | |
| Double Oven, Microwave, Dishwasher, Refrigerator, Washer, Dryer | |
| Not in DB | |
| Sidewalks, Street Lights, Street Paved | |
| — | |
| — |
Tax History
| Year | Property Taxes |
|---|---|
| 2009 | $6,548 |
| 2015 | $5,553 |
| 2023 | $5,580 |
Contact Agent
Nearby Similar Homes
3123 Throop Street, Chicago, Illinois 60608
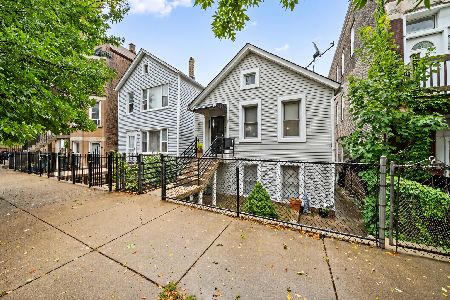
For Sale
$329,000
2 beds / 2.0 baths / 2,200 ft2
Single Family / Built: —
15
3051 Loomis Street, Chicago, Illinois 60608
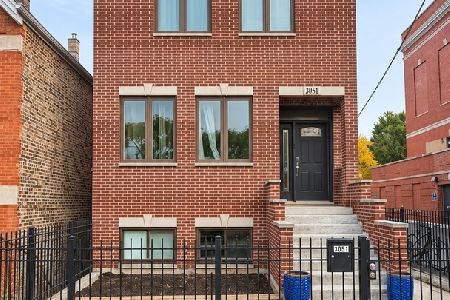
For Sale
$908,000
5 beds / 3.1 baths / 3,312 ft2
Single Family / Built: 2018
4
941 32nd Street, Chicago, Illinois 60608
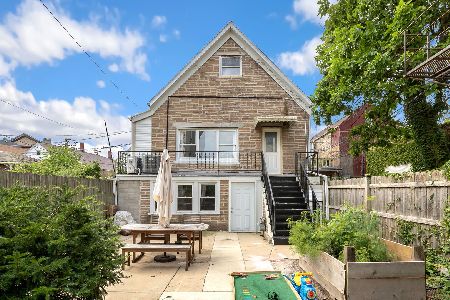
For Sale
$380,000
3 beds / 2.0 baths / 1,500 ft2
Single Family / Built: 1888
31
2921 Throop Street, Chicago, Illinois 60608
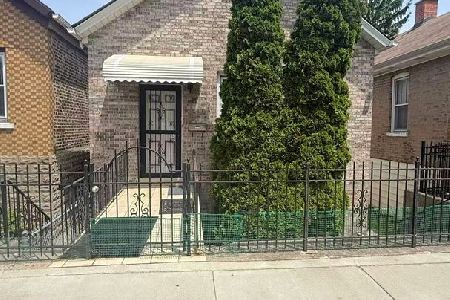
For Sale
$395,000
3 beds / 3.0 baths / 0 ft2
Single Family / Built: 1878
157
1407 Fuller Street, Chicago, Illinois 60608
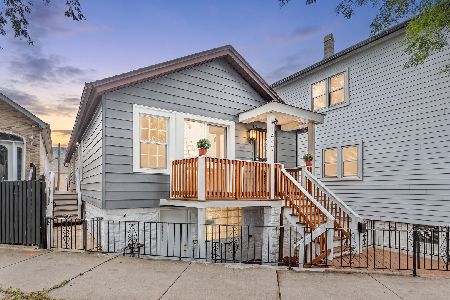
For Sale
$579,900
2 beds / 3.0 baths / 2,347 ft2
Single Family / Built: —
36
2810 Grove Street, Chicago, Illinois 60608
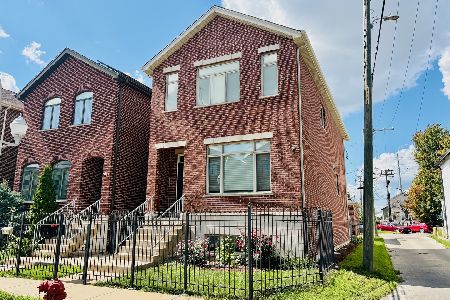
For Sale
$799,000
3 beds / 3.1 baths / 3,000 ft2
Single Family / Built: 2013
63
Nearby Sold Comparables
1225 33rd Street, Chicago, Illinois 60608

Sold
$529,500
4 beds / 3.1 baths / 0 ft2
Single Family / Built: 2003
4359
1227 33rd Street, Chicago, Illinois 60608
Sold
$475,000
3 beds / 2.1 baths / 0 ft2
Single Family / Built: 2003
3808
1229 33rd Street, Chicago, Illinois 60608

Sold
$680,000
3 beds / 3.1 baths / 2,000 ft2
Single Family / Built: 2003
1884
1219 33rd Street, Chicago, Illinois 60608
Sold
$439,000
3 beds / 2.1 baths / 2,000 ft2
Single Family / Built: 2004
5005
1219 33rd Street, Chicago, Illinois 60608
Sold
$510,000
3 beds / 2.1 baths / 0 ft2
Single Family / Built: 2004
4039
1224 33rd Place, Chicago, Illinois 60608
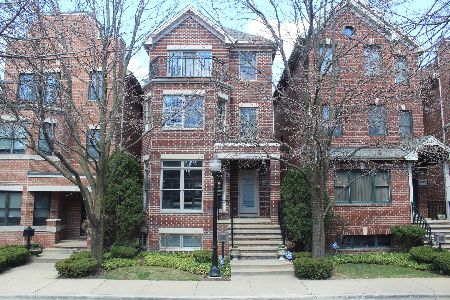
Sold
$875,000
4 beds / 4.1 baths / 2,997 ft2
Single Family / Built: 2003
2049
Contact Agent
Listing Provided By
Coldwell Banker Residential
