

1225 Bristol Trail Road, Lake Zurich, Illinois 60047
Subdivision > Bristol Trails
Sorry, we are updating photos, please update this page in 15 minutes
$315,000
|
Sold
|
|
| Status: | Closed |
| Sqft: | 0 |
| Cost/Sqft: | — |
| Beds: | 3 |
| Baths: | 3 |
| Year Built: | 1990 |
| Property Taxes: | $6,314 |
| Days On Market: | 6051 |
| Lot Size: | 0,00 |
Description
Wow!! Delightfully inviting as soon as you see this home!!! The inside does not disappoint! Freshly painted with neutral carpeting and NEW PELLA WINDOWS throughout the home! Siding and Roof replaced in "01, Furnace and C/A replaced, and a finished basement! The rooms flow beautifully, large kitchen with extra large bay eating area, vol. ceiling in family room, and lovely FENCED YARD BACKS TO PARK!!! Pack your bags
Property Specifics
| Single Family | |
| — | |
| Traditional | |
| 1990 | |
| Full | |
| Aluminum/Vinyl/Steel Siding, Brick | |
| Asphalt | |
| — | |
| No | |
| — |
| Lake | |
| Bristol Trails | |
| 0 / Not Applicable | |
| None | |
| Public | |
| Public Sewer | |
| Central Air | |
| Natural Gas, Forced Air | |
| 07485805 | |
| 14214050130000 |
Nearby Schools
| NAME: | DISTRICT: | DISTANCE: | |
|---|---|---|---|
|
Grade School
Sarah Adams Elementary School |
95 | — | |
|
Middle School
Lake Zurich Middle - S Campus |
95 | Not in DB | |
|
High School
Lake Zurich High School |
95 | Not in DB | |
Property History
| DATE: | EVENT: | PRICE: | SOURCE: |
|---|---|---|---|
| 1 Jun, 2010 | Sold | $315,000 | MRED MLS |
| 3 Apr, 2010 | Under contract | $329,900 | MRED MLS |
| 30 Mar, 2010 | Listed for sale | $329,900 | MRED MLS |
Sorry, we are updating photos, please update this page in 15 minutes
Room Specifics
All Bedroom Info:
Total Bedrooms: 3
Bedrooms Above Ground: 3
Bedrooms Below Ground: 0
Total Bedrooms: 3
Bedrooms Above Ground: 3
Bedrooms Below Ground: 0
Second Bedroom Info:
Dimensions: —
Location: —Dimensions: —
Floor Type: Carpet
Third Bedroom Info:
Dimensions: —
Location: —Dimensions: —
Floor Type: Carpet
Bathroom Info:
Full Bathrooms: 3
Partial Bathrooms: 1Full Bathrooms: 3
Bathroom Amenities: —
Bathroom in Basement: 0
Dining Room Info:
Dimensions: —
Location: —Dimensions: —
Floor Type: Carpet
Kitchen Info:
Dimensions: —
Location: —Dimensions: —
Floor Type: Hardwood
Features: Eating Area-Table Space, Pantry-Closet
Laundry Room Info:
Dimensions: —
Location: —Dimensions: —
Floor Type: Other
Living Room Info:
Dimensions: —
Location: —Dimensions: —
Floor Type: Carpet
Family Room Info:
Dimensions: —
Location: —Dimensions: —
Floor Type: Carpet
Additional Rooms Info:
Rooms: Breakfast Room, Exercise Room, Recreation Room
Basement: FullRooms: Breakfast Room, Exercise Room, Recreation Room
Other Specifics
| 2 | |
| Concrete Perimeter | |
| Garage | |
| — | |
| — | |
| — | |
| Deck | |
| Fenced Yard, Park Adjacent | |
| 78.96X129X59X125 | |
| Unfinished | |
| Full | |
| Vaulted/Cathedral Ceilings | |
| Range, Microwave, Dishwasher, Refrigerator, Disposal | |
| Not in DB | |
| — | |
| — | |
| Wood Burning, Gas Starter |
Tax History
| Year | Property Taxes |
|---|---|
| 2010 | $6,314 |
Contact Agent
Nearby Similar Homes
1190 Bristol Trail Road, Lake Zurich, Illinois 60047

For Sale
$500,000
3 beds / 2.1 baths / 1,763 ft2
Single Family / Built: 1986
7
1101 Pheasant Ridge Drive, Lake Zurich, Illinois 60047

For Sale
$423,000
3 beds / 1.1 baths / 1,788 ft2
Single Family / Built: 1973
32
789 Warwick Lane, Lake Zurich, Illinois 60047

For Sale
$739,900
4 beds / 2.1 baths / 2,400 ft2
Single Family / Built: 1991
18
22256 Cambridge Drive, Kildeer, Illinois 60047

For Sale
$895,000
4 beds / 2.1 baths / 3,940 ft2
Single Family / Built: 1989
31
990 Brush Hill Lane, Lake Zurich, Illinois 60047
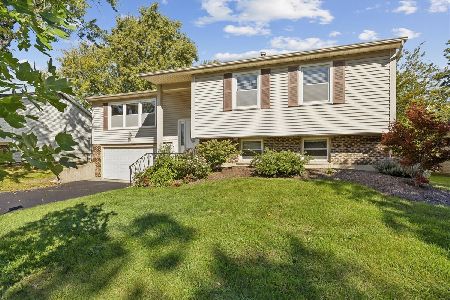
For Sale
$425,000
4 beds / 2.1 baths / 2,343 ft2
Single Family / Built: 1971
15
164 Roman Lane, Hawthorn Woods, Illinois 60047
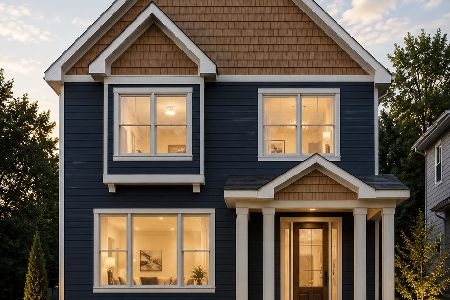
For Sale
$774,900
4 beds / 4.0 baths / 2,754 ft2
Single Family / Built: 2026
52
Nearby Sold Comparables
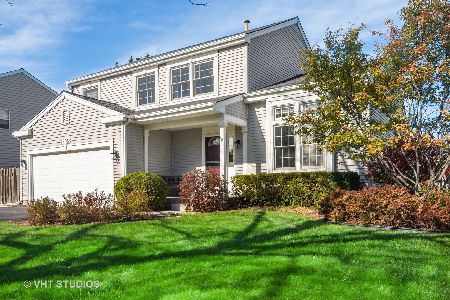
550 Riley Lane, Lake Zurich, Illinois 60047

Sold
$500,000
4 beds / 3.1 baths / 2,852 ft2
Single Family / Built: 1986
1898
1202 Bristol Trail Road, Lake Zurich, Illinois 60047

Sold
$450,000
4 beds / 2.1 baths / 1,970 ft2
Single Family / Built: 1986
992


Contact Agent
Listing Provided By
RE/MAX Suburban
