

1225 Chestnut Avenue, Arlington Heights, Illinois 60004
Sorry, we are updating photos, please update this page in 15 minutes
$420,000
|
Sold
|
|
| Status: | Closed |
| Sqft: | 1,443 |
| Cost/Sqft: | $294 |
| Beds: | 3 |
| Baths: | 3 |
| Year Built: | 1957 |
| Property Taxes: | $5,485 |
| Days On Market: | 3070 |
| Lot Size: | 0,18 |
Description
Beautifully rehabbed home with designer high end finishes located within one of Arlington Heights most desirable school districts. Close proximity to downtown Arlington Heights and public transportation. Home offers desirable open floor plan with white shaker cabinets, quartz countertops, stainless steel appliances along with 3 new bathrooms and a finished basement. In addition, the brand-new mechanicals, water service, hardwood floors, wainscoting, trim, doors, windows and light fixtures make this property a great value at this price. Property was fully permitted and completed by experienced developer. Bring all offers, easy to show.
Property Specifics
| Single Family | |
| — | |
| Ranch | |
| 1957 | |
| Full | |
| Vinyl Siding, Brick | |
| — | |
| — | |
| No | |
| 0.18 |
| Cook | |
| — | |
| 0 / Not Applicable | |
| None | |
| Lake Michigan, Public | |
| Public Sewer | |
| Central Air | |
| Natural Gas, Forced Air | |
| 09987624 | |
| 03194120050000 |
Nearby Schools
| NAME: | DISTRICT: | DISTANCE: | |
|---|---|---|---|
|
Grade School
Olive-mary Stitt School |
25 | — | |
|
Middle School
Thomas Middle School |
25 | Not in DB | |
|
High School
John Hersey High School |
214 | Not in DB | |
Property History
| DATE: | EVENT: | PRICE: | SOURCE: |
|---|---|---|---|
| 7 Aug, 2018 | Sold | $420,000 | MRED MLS |
| 4 Jul, 2018 | Under contract | $424,900 | MRED MLS |
| 15 Jun, 2018 | Listed for sale | $424,900 | MRED MLS |
Sorry, we are updating photos, please update this page in 15 minutes
Room Specifics
All Bedroom Info:
Total Bedrooms: 4
Bedrooms Above Ground: 3
Bedrooms Below Ground: 1
Total Bedrooms: 4
Bedrooms Above Ground: 3
Bedrooms Below Ground: 1
Second Bedroom Info:
Dimensions: —
Location: —Dimensions: —
Floor Type: Hardwood
Third Bedroom Info:
Dimensions: —
Location: —Dimensions: —
Floor Type: Hardwood
Fourth Bedroom Info:
Dimensions: —
Location: —Dimensions: —
Floor Type: Carpet
Bathroom Info:
Full Bathrooms: 3
Partial Bathrooms: 0Full Bathrooms: 3
Bathroom Amenities: —
Bathroom in Basement: 1
Dining Room Info:
Dimensions: —
Location: —Dimensions: —
Floor Type: Hardwood
Kitchen Info:
Dimensions: —
Location: —Dimensions: —
Floor Type: Hardwood
Living Room Info:
Dimensions: —
Location: —Dimensions: —
Floor Type: Hardwood
Family Room Info:
Dimensions: —
Location: —Dimensions: —
Floor Type: Carpet
Additional Rooms Info:
Rooms: No additional rooms
Basement: FullRooms: No additional rooms
Other Specifics
| 2 | |
| — | |
| Garage | |
| — | |
| — | |
| — | |
| — | |
| — | |
| 60X132 | |
| — | |
| Full | |
| — | |
| Range, Microwave, Dishwasher, Refrigerator | |
| Not in DB | |
| — | |
| — | |
| — |
Tax History
| Year | Property Taxes |
|---|---|
| 2018 | $5,485 |
Contact Agent
Nearby Similar Homes
824 Vail Avenue, Arlington Heights, Illinois 60004

For Sale
$399,000
3 beds / 1.0 baths / 1,260 ft2
Single Family / Built: 1955
34
1515 Fernandez Place, Arlington Heights, Illinois 60004
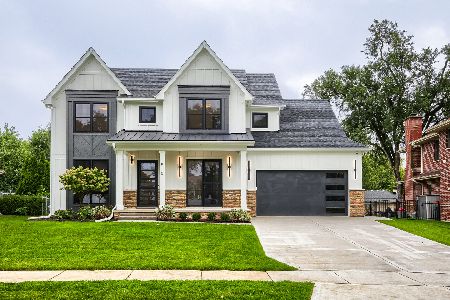
For Sale
$1,799,000
4 beds / 6.0 baths / 3,706 ft2
Single Family / Built: 2026
50
1523 Fernandez Place, Arlington Heights, Illinois 60004
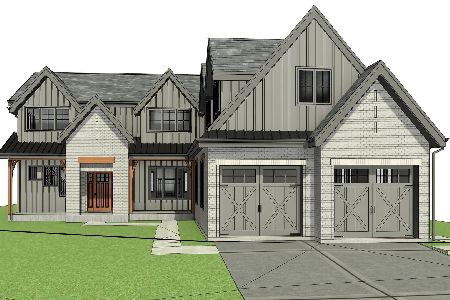
For Sale
$1,690,000
4 beds / 4.0 baths / 3,771 ft2
Single Family / Built: 2026
294
1533 Belmont Avenue, Arlington Heights, Illinois 60004

For Sale
$750,000
4 beds / 3.0 baths / 2,550 ft2
Single Family / Built: 1964
84
Nearby Sold Comparables
1237 Chestnut Avenue, Arlington Heights, Illinois 60004

Sold
$424,900
3 beds / 3.0 baths / 1,305 ft2
Single Family / Built: 1958
2925
1237 Chestnut Avenue, Arlington Heights, Illinois 60004
Sold
$425,000
3 beds / 3.0 baths / 0 ft2
Single Family / Built: 1958
3750
1237 Chestnut Avenue, Arlington Heights, Illinois 60004

Sold
$439,000
3 beds / 3.0 baths / 1,305 ft2
Single Family / Built: 1958
2115
1215 Chestnut Avenue, Arlington Heights, Illinois 60004
Sold
$284,900
3 beds / 3.0 baths / 1,396 ft2
Single Family / Built: 1958
4438
1241 Chestnut Avenue, Arlington Heights, Illinois 60004
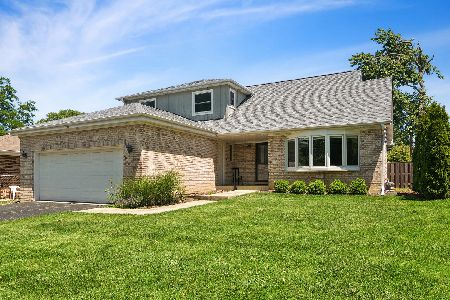
Sold
$525,000
3 beds / 3.0 baths / 2,269 ft2
Single Family / Built: 1984
137
1224 Chestnut Avenue, Arlington Heights, Illinois 60004
Sold
$299,349
3 beds / 1.0 baths / 0 ft2
Single Family / Built: 1958
6738
Contact Agent
Listing Provided By
247 Brokers, LLC
