

12252 Wildflower Lane, Huntley, Illinois 60142
Subdivision > Del Webb Sun City
Sorry, we are updating photos, please update this page in 15 minutes
$232,750
|
Sold
|
|
| Status: | Closed |
| Sqft: | 2,234 |
| Cost/Sqft: | $123 |
| Beds: | 2 |
| Baths: | 2 |
| Year Built: | 2002 |
| Property Taxes: | $6,453 |
| Days On Market: | 4531 |
| Lot Size: | 0,00 |
Description
ENJOY THE LIFESTYLE OF THIS 55+ COMMUNITY IN A POPULAR ADLER MODEL HOME LOCATED ON A CORNER LOT. FEATURES INCLUDE KITCHEN WITH CORIAN COUNTERS, ISLAND, PANTRY, AND BREAKFAST BAR. GREAT ROOM FEATURES A FIREPLACE, UPGRADED CARPET/PADDING, AND EASY FLOW TO REST OF HOME. CUSTOM PAINTING THROUGHOUT. BAY WINDOWS IN MASTER BDRM AND BREAKFAST NOOK. THERE'S ALSO A SUNROOM WITH UPGRADED TILE FLOORING. FULL BASEMENT!
Property Specifics
| Single Family | |
| — | |
| Ranch | |
| 2002 | |
| Full | |
| Vinyl Siding, Brick | |
| Asphalt | |
| ADLER | |
| No | |
| — |
| Kane | |
| Del Webb Sun City | |
| 133 / Quarterly | |
| Clubhouse, Exercise Facilities, Pool, Scavenger, Other | |
| Public | |
| Public Sewer | |
| Central Air | |
| Natural Gas, Forced Air | |
| 08645601 | |
| 0206203022 |
Property History
| DATE: | EVENT: | PRICE: | SOURCE: |
|---|---|---|---|
| 15 Dec, 2014 | Sold | $232,750 | MRED MLS |
| 1 Oct, 2014 | Under contract | $274,900 | MRED MLS |
| — | Last price change | $299,900 | MRED MLS |
| 14 Jun, 2014 | Listed for sale | $329,900 | MRED MLS |
| 2 Mar, 2015 | Under contract | $0 | MRED MLS |
| 12 Feb, 2015 | Listed for sale | $0 | MRED MLS |
Sorry, we are updating photos, please update this page in 15 minutes
Room Specifics
All Bedroom Info:
Total Bedrooms: 2
Bedrooms Above Ground: 2
Bedrooms Below Ground: 0
Total Bedrooms: 2
Bedrooms Above Ground: 2
Bedrooms Below Ground: 0
Second Bedroom Info:
Dimensions: —
Location: —Dimensions: —
Floor Type: Carpet
Bathroom Info:
Full Bathrooms: 2
Partial Bathrooms: 0Full Bathrooms: 2
Bathroom Amenities: Double Sink
Bathroom in Basement: 0
Dining Room Info:
Dimensions: —
Location: —Dimensions: —
Floor Type: Carpet
Kitchen Info:
Dimensions: —
Location: —Dimensions: —
Floor Type: Ceramic Tile
Features: Eating Area-Breakfast Bar, Island, Pantry-Butler, Pantry-Closet
Laundry Room Info:
Dimensions: —
Location: —Dimensions: —
Floor Type: Ceramic Tile
Family Room Info:
Dimensions: —
Location: —Dimensions: —
Floor Type: Carpet
Additional Rooms Info:
Rooms: Den, Heated Sun Room
Basement: FullRooms: Den, Heated Sun Room
Other Specifics
| 2 | |
| Concrete Perimeter | |
| Garage | |
| — | |
| — | |
| — | |
| Patio, Porch, Storms/Screens | |
| — | |
| 86X117X93X80 | |
| — | |
| Full | |
| First Floor Bedroom, First Floor Laundry, First Floor Full Bath | |
| Range, Microwave, Dishwasher, Refrigerator, Washer, Dryer, Disposal | |
| Not in DB | |
| Clubhouse, Pool, Tennis Courts, Other | |
| — | |
| Gas Log, Gas Starter |
Tax History
| Year | Property Taxes |
|---|---|
| 2014 | $6,453 |
Contact Agent
Nearby Similar Homes
13426 Dakota Fields Drive, Huntley, Illinois 60142
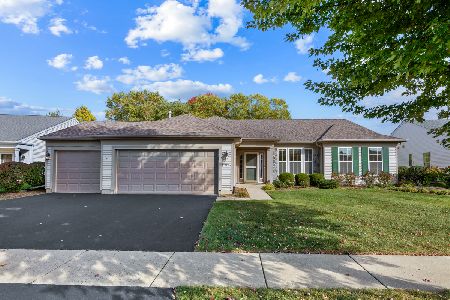
For Sale
$529,000
2 beds / 2.0 baths / 2,050 ft2
Single Family / Built: 2002
24
13569 Winterberry Lane, Huntley, Illinois 60142
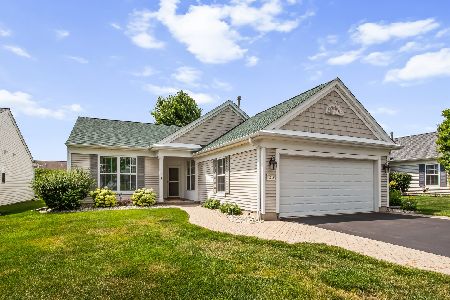
For Sale
$379,900
2 beds / 2.0 baths / 1,652 ft2
Single Family / Built: 2003
104
13326 Dakota Fields Drive, Huntley, Illinois 60142
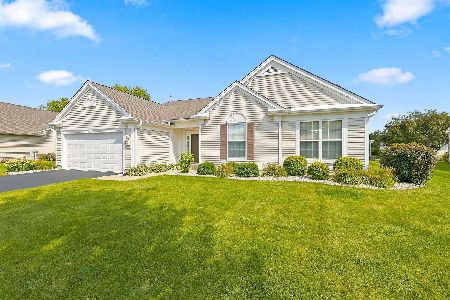
For Sale
$549,900
3 beds / 2.0 baths / 2,482 ft2
Single Family / Built: 2003
75
13229 Jasmine Lane, Huntley, Illinois 60142

For Sale
$549,900
2 beds / 2.0 baths / 2,218 ft2
Single Family / Built: 2002
31
13565 Lehigh Street, Huntley, Illinois 60142
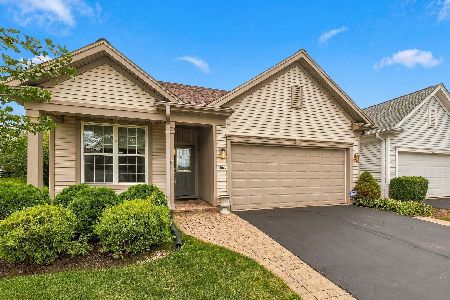
For Sale
$399,900
2 beds / 2.0 baths / 1,566 ft2
Single Family / Built: 2005
43
13300 Honeysuckle Drive, Huntley, Illinois 60142
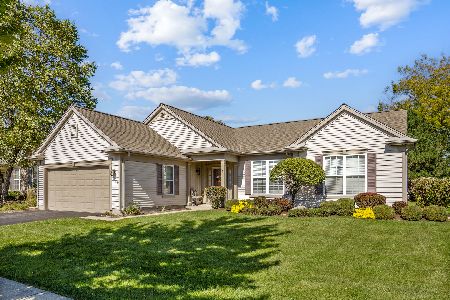
For Sale
$479,900
2 beds / 2.0 baths / 2,050 ft2
Single Family / Built: 2002
32
Nearby Sold Comparables
12262 Wildflower Lane, Huntley, Illinois 60142

Sold
$324,900
2 beds / 2.0 baths / 2,015 ft2
Single Family / Built: 2005
6278
12262 Wildflower Lane, Huntley, Illinois 60142

Sold
$429,900
2 beds / 2.0 baths / 2,032 ft2
Single Family / Built: 2002
1649
12255 Wildflower Lane, Huntley, Illinois 60142
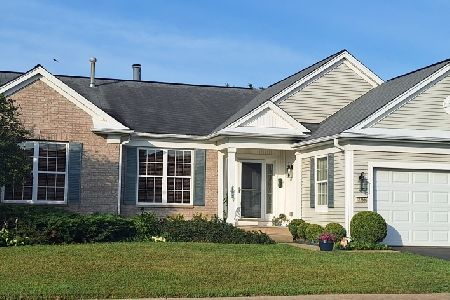
Sold
$559,900
3 beds / 3.0 baths / 2,234 ft2
Single Family / Built: 2003
374
13506 Dakota Fields Drive, Huntley, Illinois 60142
Sold
$254,900
2 beds / 2.0 baths / 2,334 ft2
Single Family / Built: 2002
5261
13506 Dakota Fields Drive, Huntley, Illinois 60142
Sold
$290,000
2 beds / 2.0 baths / 2,334 ft2
Single Family / Built: 2002
4809
13506 Dakota Fields Drive, Huntley, Illinois 60142
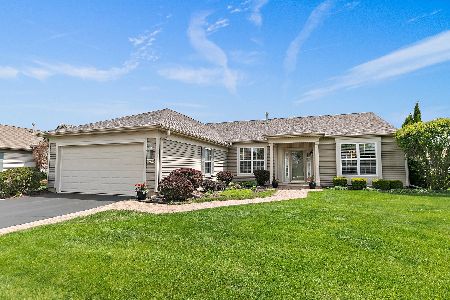
Sold
$525,000
2 beds / 2.0 baths / 2,334 ft2
Single Family / Built: 2002
250
Contact Agent
Listing Provided By
RE/MAX Unlimited Northwest
