

1226 Bridgeport Drive, Schaumburg, Illinois 60193
Subdivision > Kingsport Village
Sorry, we are updating photos, please update this page in 15 minutes
$380,000
|
Sold
|
|
| Status: | Closed |
| Sqft: | 2,493 |
| Cost/Sqft: | $160 |
| Beds: | 4 |
| Baths: | 3 |
| Year Built: | 1985 |
| Property Taxes: | $8,984 |
| Days On Market: | 3713 |
| Lot Size: | 0,20 |
Description
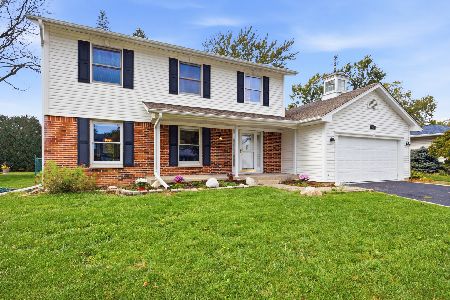
NICE SPACIOUS 2STORY WITH LOTS OF NICE AMENITIES! LARGE OPEN FOYER, FIRST FLOOR LAUNDRY, AND UPDATED KITCHEN WITH WORK STATION. GOOD SIZE FAMILY ROOM WITH FIREPLACE AND BUILT IN BOOKSHELVES ON EACH SIDE. ALL BATHROOMS HAVE NEW VANITIES WITH GRANITE COUNTER TOPS. NEWER VINYL SIDING 2007. ARCHITECHURAL ROOF...LARGE PORCH OUT FRONT AND DECK OFF BACK FOR SUMMER ENJOYMENT. FULLY FENCED YARD WITH POOL AND HOTTUB!
Property Specifics
| Single Family | |
| — | |
| — | |
| 1985 | |
| Full | |
| Vinyl Siding, Brick | |
| Asphalt | |
| WINDSOR | |
| No | |
| 0.2 |
| Cook | |
| Kingsport Village | |
| 0 / Not Applicable | |
| None | |
| Lake Michigan | |
| Public Sewer | |
| Central Air | |
| Natural Gas, Forced Air | |
| 09325312 | |
| 07351150180000 |
Nearby Schools
| NAME: | DISTRICT: | DISTANCE: | |
|---|---|---|---|
|
Grade School
Fredrick Nerge Elementary School |
54 | — | |
|
Middle School
Margaret Mead Junior High School |
54 | Not in DB | |
|
High School
J B Conant High School |
211 | Not in DB | |
Property History
| DATE: | EVENT: | PRICE: | SOURCE: |
|---|---|---|---|
| 15 Nov, 2016 | Sold | $380,000 | MRED MLS |
| 4 Oct, 2016 | Under contract | $398,000 | MRED MLS |
| — | Last price change | $405,000 | MRED MLS |
| 24 Aug, 2016 | Listed for sale | $405,000 | MRED MLS |
Sorry, we are updating photos, please update this page in 15 minutes
Room Specifics
All Bedroom Info:
Total Bedrooms: 4
Bedrooms Above Ground: 4
Bedrooms Below Ground: 0
Total Bedrooms: 4
Bedrooms Above Ground: 4
Bedrooms Below Ground: 0
Second Bedroom Info:
Dimensions: —
Location: —Dimensions: —
Floor Type: Carpet
Third Bedroom Info:
Dimensions: —
Location: —Dimensions: —
Floor Type: Carpet
Fourth Bedroom Info:
Dimensions: —
Location: —Dimensions: —
Floor Type: Carpet
Bathroom Info:
Full Bathrooms: 3
Partial Bathrooms: 1Full Bathrooms: 3
Bathroom Amenities: —
Bathroom in Basement: 0
Dining Room Info:
Dimensions: —
Location: —Dimensions: —
Floor Type: Hardwood
Kitchen Info:
Dimensions: —
Location: —Dimensions: —
Floor Type: Vinyl
Features: Eating Area-Table Space
Laundry Room Info:
Dimensions: —
Location: —Dimensions: —
Floor Type: Vinyl
Living Room Info:
Dimensions: —
Location: —Dimensions: —
Floor Type: Carpet
Family Room Info:
Dimensions: —
Location: —Dimensions: —
Floor Type: Carpet
Additional Rooms Info:
Rooms: No additional rooms
Basement: FullRooms: No additional rooms
Other Specifics
| 2 | |
| Concrete Perimeter | |
| Garage | |
| — | |
| — | |
| — | |
| Deck, Porch, Hot Tub, Above Ground Pool, Storms/Screens | |
| Fenced Yard | |
| 72X126X73X126 | |
| Unfinished | |
| Full | |
| Hardwood Floors, First Floor Laundry | |
| Range, Microwave, Dishwasher, Refrigerator, Washer, Dryer | |
| Not in DB | |
| — | |
| — | |
| Wood Burning, Gas Starter |
Tax History
| Year | Property Taxes |
|---|---|
| 2016 | $8,984 |
Contact Agent
Nearby Similar Homes
717 Point Drive, Schaumburg, Illinois 60193

For Sale
$650,000
4 beds / 2.1 baths / 2,484 ft2
Single Family / Built: 1983
11

962 Kentucky Lane, Elk Grove Village, Illinois 60007
For Sale
$560,000
4 beds / 2.1 baths / 2,224 ft2
Single Family / Built: 1979
7
Nearby Sold Comparables
1222 Bridgeport Drive, Schaumburg, Illinois 60193

Sold
$469,900
4 beds / 2.1 baths / 2,655 ft2
Single Family / Built: 1984
2768
1218 Bridgeport Drive, Schaumburg, Illinois 60193
Sold
$423,000
4 beds / 2.1 baths / 2,371 ft2
Single Family / Built: 1986
4455
1218 Bridgeport Drive, Schaumburg, Illinois 60193
Sold
$430,000
4 beds / 2.1 baths / 2,371 ft2
Single Family / Built: 1986
4215
1238 Bridgeport Drive, Schaumburg, Illinois 60193
Sold
$399,900
4 beds / 2.1 baths / 2,530 ft2
Single Family / Built: 1982
4979
1214 Bridgeport Drive, Schaumburg, Illinois 60193
Sold
$469,900
4 beds / 2.1 baths / 2,671 ft2
Single Family / Built: 1982
6654
Contact Agent
Listing Provided By
RE/MAX Central Inc.
