

1238 Bridgeport Drive, Schaumburg, Illinois 60193
Subdivision > Kingsport Estates
Sorry, we are updating photos, please update this page in 15 minutes
$375,000
|
Sold
|
|
| Status: | Closed |
| Sqft: | 2,530 |
| Cost/Sqft: | $158 |
| Beds: | 4 |
| Baths: | 3 |
| Year Built: | 1982 |
| Property Taxes: | $9,787 |
| Days On Market: | 4979 |
| Lot Size: | 0,00 |
Description
A Kingsport Beauty. Many wonderful updates through out. Updated kitchen w/Granite trasformation counters, Kohler Sink & Faucet. Crown moldings in the LR, DR, & KT. Updated master bath. New windows throu-out in 12. Maintanence free. The siding, gutter and downspouts all new in 04. C/A 09. Enjoy summer on the pergola covered patio in a landscaped paradise. Gas grill will stay too! So many feature you must see
Property Specifics
| Single Family | |
| — | |
| — | |
| 1982 | |
| Full | |
| Vinyl Siding, Brick | |
| Asphalt | |
| WINDSOR | |
| No | |
| — |
| Cook | |
| Kingsport Estates | |
| 0 / Not Applicable | |
| None | |
| Lake Michigan | |
| Public Sewer | |
| Central Air | |
| Natural Gas, Forced Air | |
| 08286738 | |
| 07351150210000 |
Nearby Schools
| NAME: | DISTRICT: | DISTANCE: | |
|---|---|---|---|
|
Grade School
Fredrick Nerge Elementary School |
54 | — | |
|
Middle School
Margaret Mead Junior High School |
54 | Not in DB | |
|
High School
J B Conant High School |
211 | Not in DB | |
Property History
| DATE: | EVENT: | PRICE: | SOURCE: |
|---|---|---|---|
| 7 May, 2013 | Sold | $375,000 | MRED MLS |
| 17 Mar, 2013 | Under contract | $399,900 | MRED MLS |
| 7 Mar, 2013 | Listed for sale | $399,900 | MRED MLS |
Sorry, we are updating photos, please update this page in 15 minutes
Room Specifics
All Bedroom Info:
Total Bedrooms: 4
Bedrooms Above Ground: 4
Bedrooms Below Ground: 0
Total Bedrooms: 4
Bedrooms Above Ground: 4
Bedrooms Below Ground: 0
Second Bedroom Info:
Dimensions: —
Location: —Dimensions: —
Floor Type: Carpet
Third Bedroom Info:
Dimensions: —
Location: —Dimensions: —
Floor Type: Carpet
Fourth Bedroom Info:
Dimensions: —
Location: —Dimensions: —
Floor Type: Carpet
Bathroom Info:
Full Bathrooms: 3
Partial Bathrooms: 1Full Bathrooms: 3
Bathroom Amenities: Double Sink
Bathroom in Basement: 0
Dining Room Info:
Dimensions: —
Location: —Dimensions: —
Floor Type: Carpet
Kitchen Info:
Dimensions: —
Location: —Dimensions: —
Floor Type: Vinyl
Features: Eating Area-Table Space, Pantry-Closet
Laundry Room Info:
Dimensions: —
Location: —Dimensions: —
Floor Type: Vinyl
Living Room Info:
Dimensions: —
Location: —Dimensions: —
Floor Type: Carpet
Family Room Info:
Dimensions: —
Location: —Dimensions: —
Floor Type: Carpet
Additional Rooms Info:
Rooms: No additional rooms
Basement: FullRooms: No additional rooms
Other Specifics
| 2 | |
| Concrete Perimeter | |
| Garage | |
| — | |
| — | |
| — | |
| Patio, Storms/Screens | |
| — | |
| 70X125 | |
| — | |
| Full | |
| Hardwood Floors, First Floor Laundry | |
| Range, Microwave, Dishwasher, Refrigerator, Washer, Dryer, Disposal | |
| Not in DB | |
| Tennis Courts, Sidewalks, Street Lights, Street Paved | |
| — | |
| Wood Burning, Gas Starter |
Tax History
| Year | Property Taxes |
|---|---|
| 2013 | $9,787 |
Contact Agent
Nearby Similar Homes
717 Point Drive, Schaumburg, Illinois 60193

For Sale
$650,000
4 beds / 2.1 baths / 2,484 ft2
Single Family / Built: 1983
11

962 Kentucky Lane, Elk Grove Village, Illinois 60007
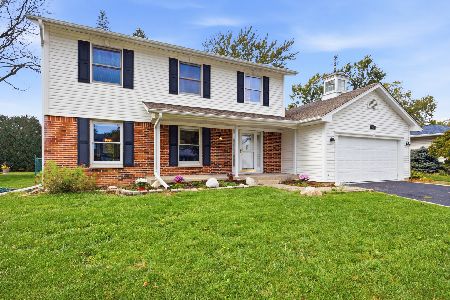
For Sale
$560,000
4 beds / 2.1 baths / 2,224 ft2
Single Family / Built: 1979
7
Nearby Sold Comparables
620 Point Drive, Schaumburg, Illinois 60193

Sold
$359,000
3 beds / 2.1 baths / 1,883 ft2
Single Family / Built: 1978
2238
620 Point Drive, Schaumburg, Illinois 60193
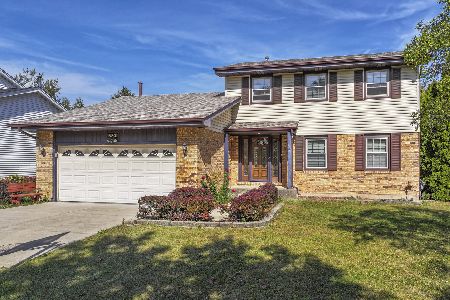
Sold
$539,000
3 beds / 2.1 baths / 1,883 ft2
Single Family / Built: 1978
285
1226 Bridgeport Drive, Schaumburg, Illinois 60193

Sold
$398,000
4 beds / 2.1 baths / 2,493 ft2
Single Family / Built: 1985
3713
1313 Salford Drive, Schaumburg, Illinois 60193
Sold
$324,800
4 beds / 2.1 baths / 2,493 ft2
Single Family / Built: 1983
5079
1313 Salford Drive, Schaumburg, Illinois 60193
Sold
$424,800
4 beds / 2.1 baths / 2,493 ft2
Single Family / Built: 1983
4289
Contact Agent
Listing Provided By
RE/MAX Suburban
