

1227 Mitchell Avenue, Arlington Heights, Illinois 60005
Sorry, we are updating photos, please update this page in 15 minutes
$285,000
|
Sold
|
|
| Status: | Closed |
| Sqft: | 1,161 |
| Cost/Sqft: | $254 |
| Beds: | 3 |
| Baths: | 2 |
| Year Built: | 1963 |
| Property Taxes: | $5,965 |
| Days On Market: | 4081 |
| Lot Size: | 0,16 |
Description
Beautifully remodeled brick ranch! Remodeled kitchen with floor to ceiling custom maple cabinets, granite countertops and black appliances. Newly refinished Hardwood Floors throughout. New Trim and interior doors, updated bathrooms, new windows throughout. Finished basement with built in cabinets and mini fridge. Light and Bright throughout. Oversize 2 car garage, large outside patio. Quiet street close to parks and downtown Arlington Heights. Dryden/South schools. You will not be disappointed!
Property Specifics
| Single Family | |
| — | |
| Ranch | |
| 1963 | |
| Full | |
| Brick | |
| Asphalt | |
| — | |
| No | |
| 0.16 |
| Cook | |
| — | |
| 0 / Not Applicable | |
| None | |
| Lake Michigan | |
| Public Sewer | |
| Central Air | |
| Natural Gas | |
| 09024057 | |
| 08092180040000 |
Nearby Schools
| NAME: | DISTRICT: | DISTANCE: | |
|---|---|---|---|
|
Grade School
Dryden Elementary School |
25 | — | |
|
Middle School
South Middle School |
25 | Not in DB | |
|
High School
Rolling Meadows High School |
214 | Not in DB | |
Property History
| DATE: | EVENT: | PRICE: | SOURCE: |
|---|---|---|---|
| 24 May, 2007 | Sold | $318,000 | MRED MLS |
| 12 Mar, 2007 | Under contract | $319,850 | MRED MLS |
| — | Last price change | $328,750 | MRED MLS |
| 12 Feb, 2007 | Listed for sale | $332,500 | MRED MLS |
| 30 Oct, 2015 | Sold | $285,000 | MRED MLS |
| 14 Sep, 2015 | Under contract | $295,000 | MRED MLS |
| 28 Aug, 2015 | Listed for sale | $295,000 | MRED MLS |
Some photos of this home have been virtually staged.
Sorry, we are updating photos, please update this page in 15 minutesRoom Specifics
All Bedroom Info:
Total Bedrooms: 3
Bedrooms Above Ground: 3
Bedrooms Below Ground: 0
Total Bedrooms: 3
Bedrooms Above Ground: 3
Bedrooms Below Ground: 0
Second Bedroom Info:
Dimensions: —
Location: —Dimensions: —
Floor Type: Hardwood
Third Bedroom Info:
Dimensions: —
Location: —Dimensions: —
Floor Type: Hardwood
Bathroom Info:
Full Bathrooms: 2
Partial Bathrooms: 1Full Bathrooms: 2
Bathroom Amenities: —
Bathroom in Basement: 0
Dining Room Info:
Dimensions: —
Location: —Dimensions: —
Floor Type: Hardwood
Kitchen Info:
Dimensions: —
Location: —Dimensions: —
Floor Type: Hardwood
Laundry Room Info:
Dimensions: —
Location: —Dimensions: —
Floor Type: Other
Living Room Info:
Dimensions: —
Location: —Dimensions: —
Floor Type: Hardwood
Family Room Info:
Dimensions: —
Location: —Dimensions: —
Floor Type: Carpet
Additional Rooms Info:
Rooms: No additional rooms
Basement: FullRooms: No additional rooms
Other Specifics
| 2 | |
| — | |
| Garage | |
| — | |
| — | |
| — | |
| Patio, Storms/Screens | |
| — | |
| 135X60 | |
| — | |
| Half | |
| Hardwood Floors, First Floor Full Bath | |
| — | |
| Not in DB | |
| Sidewalks, Street Lights, Street Paved | |
| — | |
| — |
Tax History
| Year | Property Taxes |
|---|---|
| 2007 | $3,823 |
| 2015 | $5,965 |
Contact Agent
Nearby Similar Homes
415 Noyes Street, Arlington Heights, Illinois 60005

For Sale
$837,500
3 beds / 3.0 baths / 2,563 ft2
Single Family / Built: 1968
21
1110 Fernandez Avenue, Arlington Heights, Illinois 60005

For Sale
$694,900
4 beds / 2.1 baths / 2,087 ft2
Single Family / Built: 1975
50
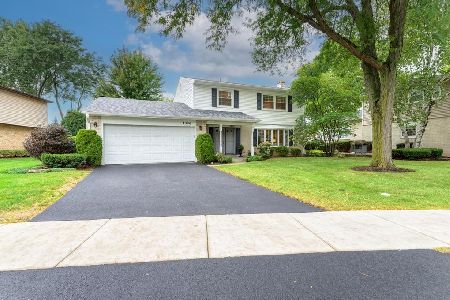
310 Kirchhoff Road, Arlington Heights, Illinois 60005

For Sale
$637,000
3 beds / 2.0 baths / 2,535 ft2
Single Family / Built: 1858
45
918 Walnut Avenue, Arlington Heights, Illinois 60005

For Sale
$799,000
4 beds / 3.1 baths / 0 ft2
Single Family / Built: 1970
36
1415 Evergreen Avenue, Arlington Heights, Illinois 60005
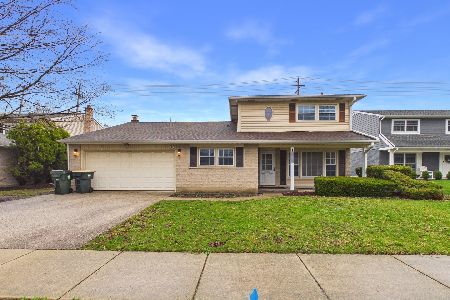
Foreclosure
$665,000
4 beds / 2.1 baths / 2,107 ft2
Single Family / Built: 1966
189
Nearby Sold Comparables
1243 Mitchell Avenue, Arlington Heights, Illinois 60005

Sold
$249,900
3 beds / 2.0 baths / 1,100 ft2
Single Family / Built: —
6374
1243 Mitchell Avenue, Arlington Heights, Illinois 60005
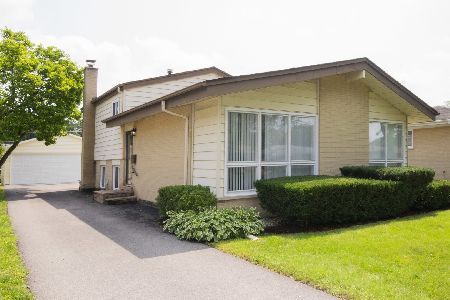
Sold
$345,000
3 beds / 2.0 baths / 0 ft2
Single Family / Built: 1963
1904
1228 Chestnut Avenue, Arlington Heights, Illinois 60005
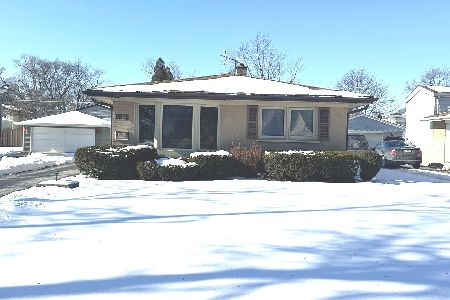
Sold
$369,000
3 beds / 2.0 baths / 1,215 ft2
Single Family / Built: 1961
267
311 Cypress Street, Arlington Heights, Illinois 60005
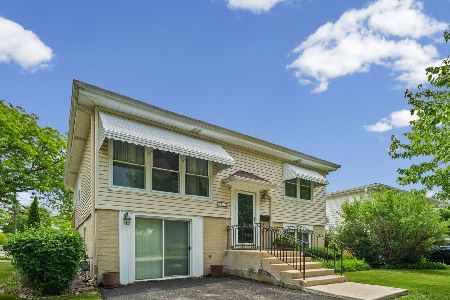
Sold
$420,000
4 beds / 2.0 baths / 2,200 ft2
Single Family / Built: 1961
141
1244 Chestnut Avenue, Arlington Heights, Illinois 60005
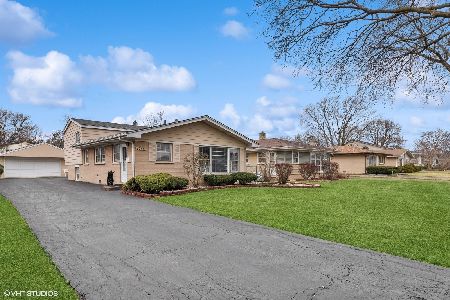
Sold
$389,500
3 beds / 1.1 baths / 1,183 ft2
Single Family / Built: 1962
967
Contact Agent
Listing Provided By
Berkshire Hathaway HomeServices Visions Realty
