

1227 Townes Circle, Aurora, Illinois 60504
Sorry, we are updating photos, please update this page in 15 minutes
$260,000
|
Sold
|
|
| Status: | Closed |
| Sqft: | 2,200 |
| Cost/Sqft: | $121 |
| Beds: | 3 |
| Baths: | 4 |
| Year Built: | 2002 |
| Property Taxes: | $7,473 |
| Days On Market: | 6896 |
| Lot Size: | 0,00 |
Description
Property sold "AS IS" Seller makes no representations or warranties as to condition. PATIO W/VIEW OF STONEBRIDGE PARK* Model- like throughout*KITCHEN W/GRANITE COUNTERS, BREAKFAST BAR,42"CHERRY CABINETS,TOP-OF-THE-LINE APPLIANCES* HARDWOOD FLOORS*STONE FIREPLACE*1ST LEVEL 9'CEILINGS* PROFESSIONALLY FINISHED BASEMENT W/FULL BATH. Agents call for Addendum. Offers should include pre-qual/approval or proof of funds
Property Specifics
| Condos/Townhomes | |
| — | |
| — | |
| 2002 | |
| Full | |
| Aluminum/Vinyl/Steel Siding, Brick | |
| Asphalt | |
| CHARLESTON | |
| No | |
| — |
| Du Page | |
| — | |
| 208 / — | |
| Insurance, Security, Exterior Maintenance, Lawn Care, Snow Removal | |
| Public | |
| Public Sewer | |
| Central Air | |
| Natural Gas, Forced Air | |
| 06747887 | |
| 0717100028 |
Property History
| DATE: | EVENT: | PRICE: | SOURCE: |
|---|---|---|---|
| 17 Apr, 2008 | Sold | $260,000 | MRED MLS |
| 20 Mar, 2008 | Under contract | $266,000 | MRED MLS |
| — | Last price change | $280,000 | MRED MLS |
| 6 Dec, 2007 | Listed for sale | $320,000 | MRED MLS |
| 24 Sep, 2024 | Sold | $414,900 | MRED MLS |
| 11 Aug, 2024 | Under contract | $414,900 | MRED MLS |
| 25 Jul, 2024 | Listed for sale | $414,900 | MRED MLS |
Sorry, we are updating photos, please update this page in 15 minutes
Room Specifics
All Bedroom Info:
Total Bedrooms: 3
Bedrooms Above Ground: 3
Bedrooms Below Ground: 0
Total Bedrooms: 3
Bedrooms Above Ground: 3
Bedrooms Below Ground: 0
Second Bedroom Info:
Dimensions: —
Location: —Dimensions: —
Floor Type: Carpet
Third Bedroom Info:
Dimensions: —
Location: —Dimensions: —
Floor Type: Carpet
Bathroom Info:
Full Bathrooms: 4
Partial Bathrooms: 1Full Bathrooms: 4
Bathroom Amenities: Separate Shower, Double Sink
Bathroom in Basement: 1
Dining Room Info:
Dimensions: —
Location: —Dimensions: —
Floor Type: Hardwood
Kitchen Info:
Dimensions: —
Location: —Dimensions: —
Floor Type: Hardwood
Features: Eating Area-Breakfast Bar, Eating Area-Table Space, Pantry-Closet
Laundry Room Info:
Dimensions: —
Location: —Dimensions: —
Floor Type: Ceramic Tile
Living Room Info:
Dimensions: —
Location: —Dimensions: —
Floor Type: Hardwood
Additional Rooms Info:
Rooms: Eating Area, Gallery, Office, Recreation Room, Utility Room-1st Floor
Basement: FullRooms: Eating Area, Gallery, Office, Recreation Room, Utility Room-1st Floor
Other Specifics
| 2 | |
| Concrete Perimeter | |
| Garage | |
| — | |
| — | |
| — | |
| Balcony, Patio, Storms/Screens | |
| Landscaped, Park Adjacent | |
| 25X70 | |
| — | |
| Full | |
| Vaulted/Cathedral Ceilings, Hardwood Floors, Storage | |
| Double Oven, Range, Microwave, Dishwasher, Disposal | |
| Not in DB | |
| — | |
| Golf Course, Park | |
| Gas Log, Gas Starter |
Tax History
| Year | Property Taxes |
|---|---|
| 2008 | $7,473 |
| 2024 | $8,583 |
Contact Agent
Nearby Similar Homes
1192 Pensacola Court, Aurora, Illinois 60502
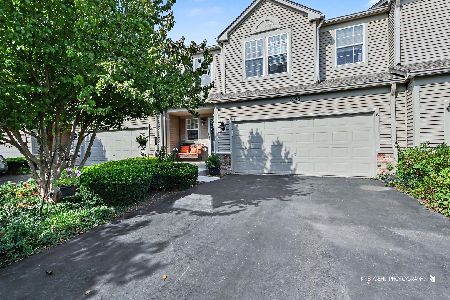
For Sale
$399,000
2 beds / 2.2 baths / 1,765 ft2
Condos/Townhomes / Built: 2001
7
2892 Preserve Circle, Aurora, Illinois 60502

For Sale
$595,000
3 beds / 2.1 baths / 2,700 ft2
Condos/Townhomes / Built: 2026
28
2816 Preserve Circle, Aurora, Illinois 60502
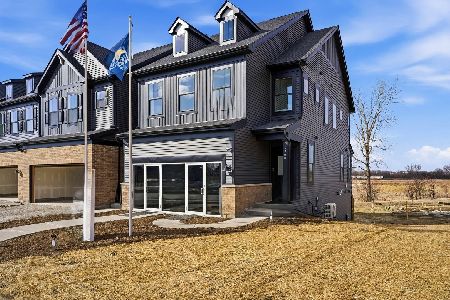
For Sale
$541,468
3 beds / 2.1 baths / 1,990 ft2
Condos/Townhomes / Built: 2026
11
2812 Preserve Circle, Aurora, Illinois 60502
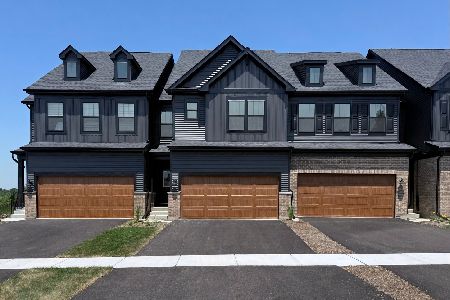
For Sale
$499,900
3 beds / 2.1 baths / 2,020 ft2
Condos/Townhomes / Built: 2026
11
2826 Peachtree Circle, Aurora, Illinois 60502
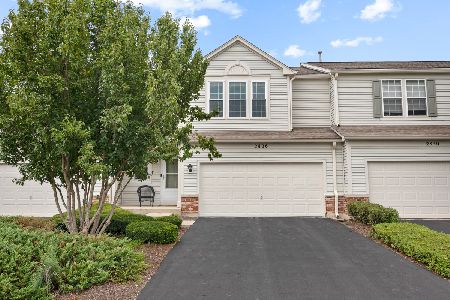
For Sale
$379,900
2 beds / 2.1 baths / 2,458 ft2
Condos/Townhomes / Built: 2001
60
2977 Peachtree Circle, Aurora, Illinois 60502
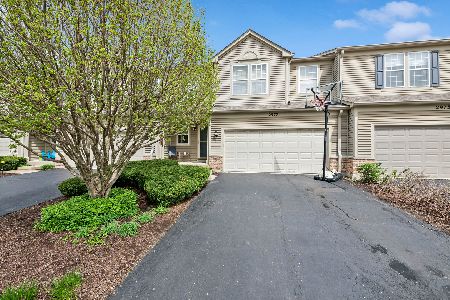
For Sale
$359,000
2 beds / 2.1 baths / 0 ft2
Condos/Townhomes / Built: 2001
94
Nearby Sold Comparables
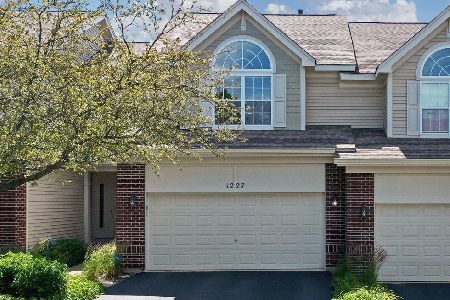

1229 Townes Circle, Aurora, Illinois 60502

Sold
$350,000
3 beds / 3.1 baths / 1,910 ft2
Condos/Townhomes / Built: 2002
1964
Contact Agent
Listing Provided By
RE/MAX TOWN & COUNTRY
