

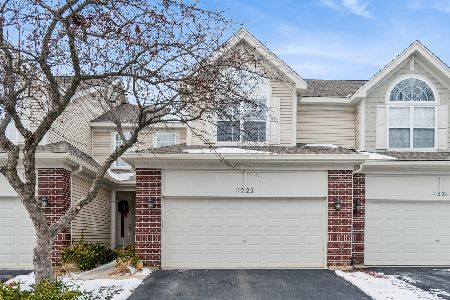
1229 Townes Circle, Aurora, Illinois 60502


$345,000
|
Sold
|
|
| Status: | Closed |
| Sqft: | 1,910 |
| Cost/Sqft: | $183 |
| Beds: | 3 |
| Baths: | 4 |
| Year Built: | 2002 |
| Property Taxes: | $7,916 |
| Days On Market: | 1964 |
| Lot Size: | 0,00 |
Description
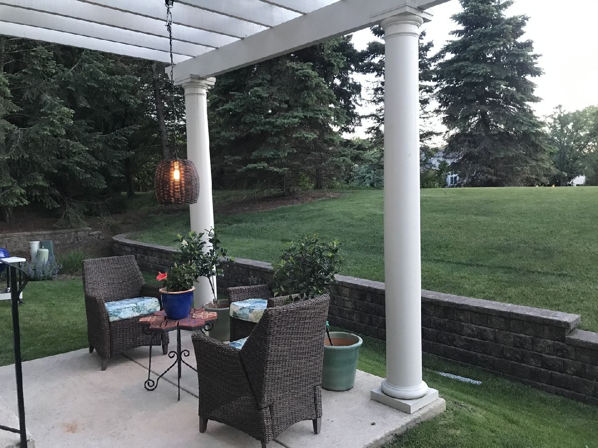
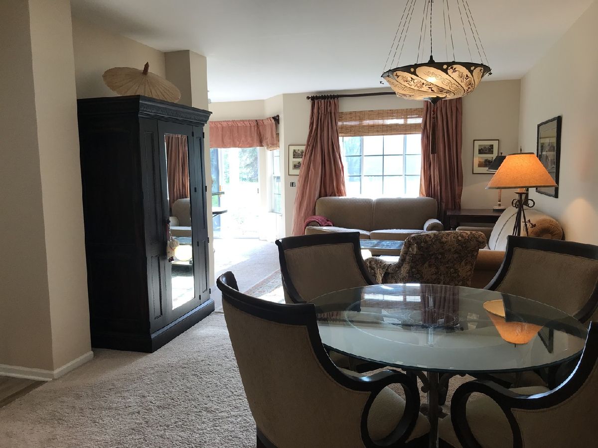
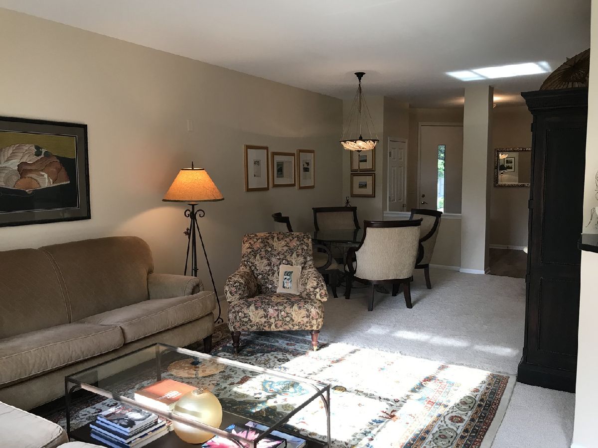
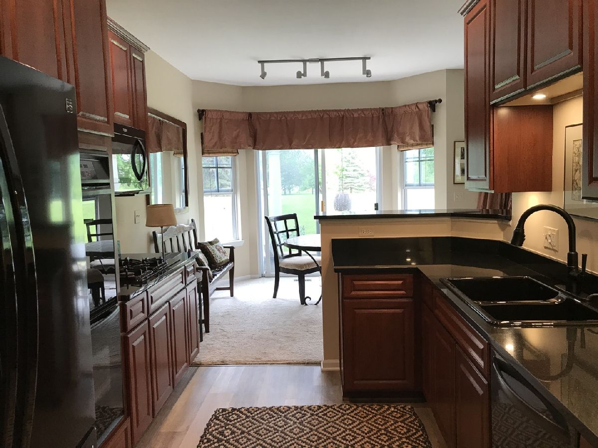
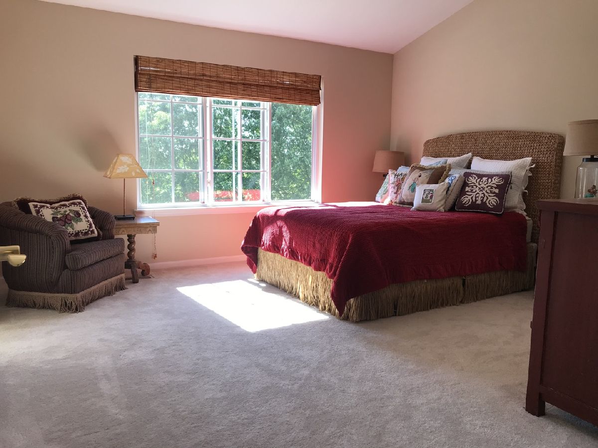
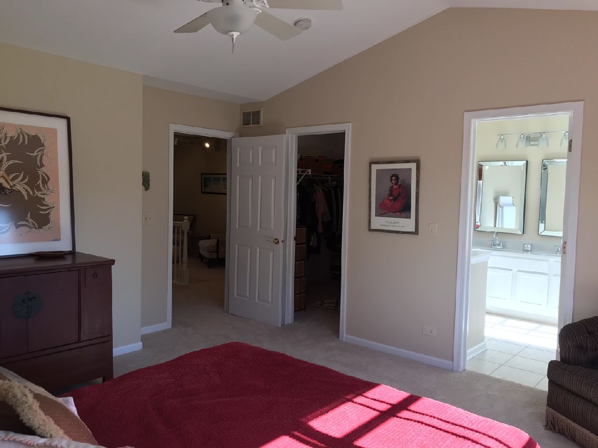
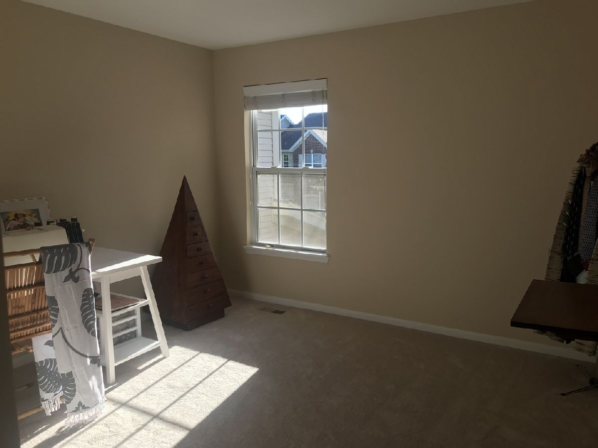
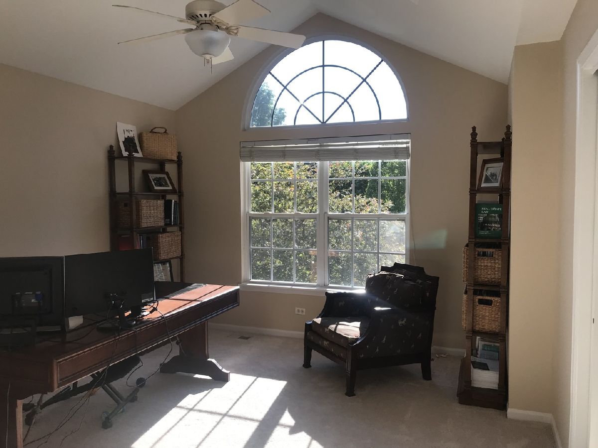
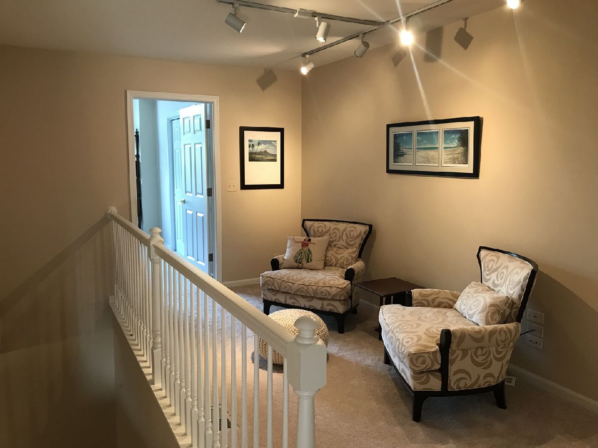
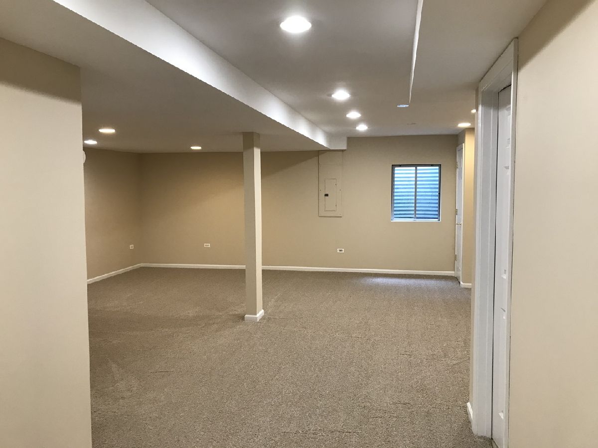
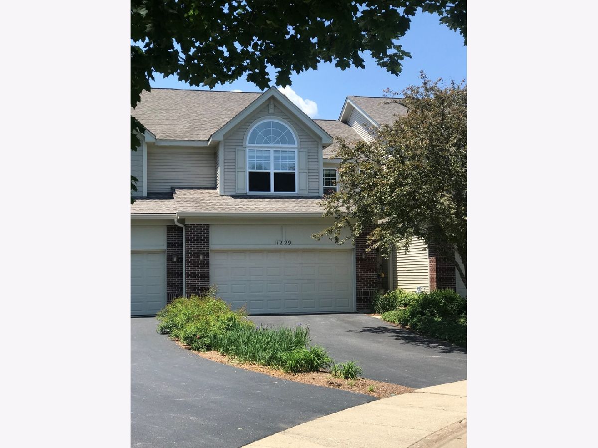
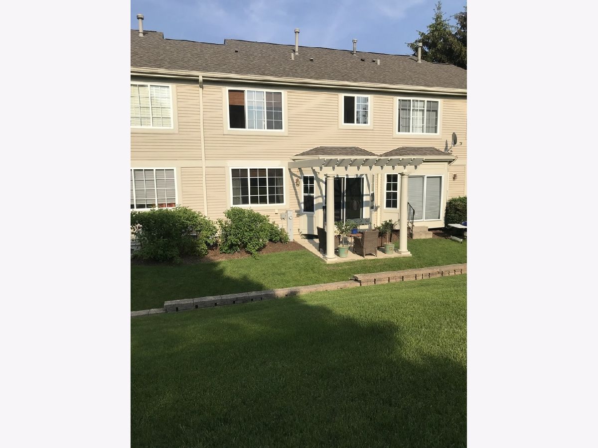
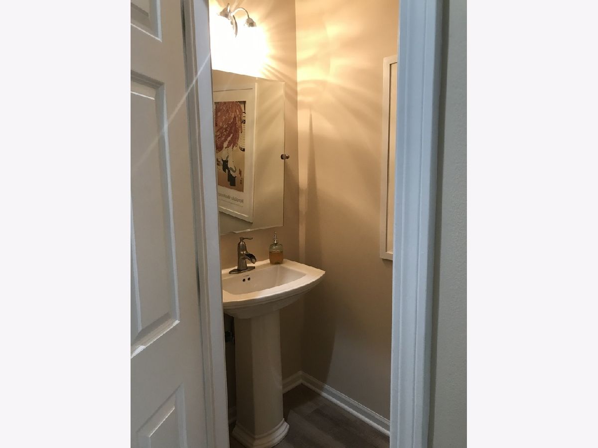
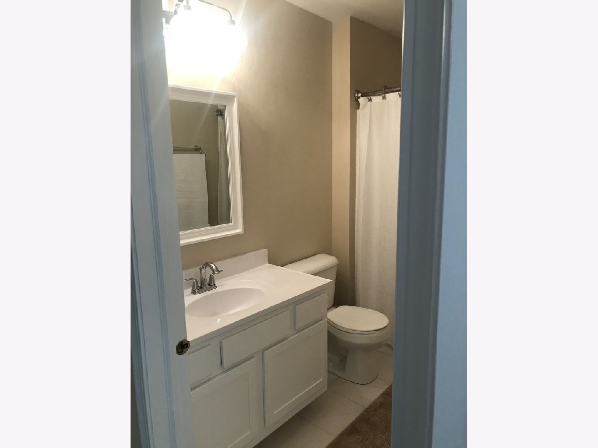
What a find! This beautifully maintained and updated townhome is located within The Townes at Stonebridge. The unit is east facing and backs to the expansive Stonebridge Park. The residence is improved with three bedrooms, two full bathrooms, and a half bathroom above ground; a finished basement with an additional full bathroom; and a patio with pergola. The master suite includes a vaulted ceiling, master bathroom, a walk-in closet, and a park panorama. The park setting provides both privacy and gorgeous sunset views. Located within Indian Prairie School District 204, students attend Brooks Elementary, Granger Middle School, and Metea Valley High School. Both I-88 and the Route 59 Metra station are nearby. W/D just 9mo old. Dining Room Chandelier NOT included.
Property Specifics
| Condos/Townhomes | |
| 2 | |
| — | |
| 2002 | |
| Full | |
| Vinyl Siding | |
| — | |
| DURHAM | |
| No | |
| — |
| Du Page | |
| The Townes At Stonebridge | |
| 280 / Monthly | |
| Security, Lawn Care, Snow Removal | |
| Public | |
| Public Sewer | |
| Central Air | |
| Natural Gas, Forced Air | |
| 11114600 | |
| 0717100029 |
Property History
| DATE: | EVENT: | PRICE: | SOURCE: |
|---|---|---|---|
| 5 Aug, 2021 | Sold | $345,000 | MRED MLS |
| 26 Jun, 2021 | Under contract | $350,000 | MRED MLS |
| 7 Jun, 2021 | Listed for sale | $350,000 | MRED MLS |
Room Specifics
Total Bedrooms: 3
Bedrooms Above Ground: 3
Bedrooms Below Ground: 0
Dimensions: —
Floor Type: Carpet
Dimensions: —
Floor Type: Carpet
Full Bathrooms: 4
Bathroom Amenities: Double Sink
Bathroom in Basement: 1
Dimensions: —
Floor Type: Carpet
Dimensions: —
Floor Type: Wood Laminate
Features: Eating Area-Table Space, Galley, Pantry-Closet
Dimensions: —
Floor Type: Wood Laminate
Dimensions: —
Floor Type: Carpet
Rooms: Den, Loft, Storage
Other Specifics
| 2 | |
| Concrete Perimeter | |
| Garage | |
| — | |
| — | |
| — | |
| Patio | |
| Park Adjacent | |
| 24X68 | |
| — | |
| Full | |
| Vaulted/Cathedral Ceilings, First Floor Laundry | |
| Range, Microwave, Dishwasher, Refrigerator, Washer, Dryer, Disposal | |
| Not in DB | |
| — | |
| — | |
| — |
Tax History
| Year | Property Taxes |
|---|---|
| 2021 | $7,916 |
Contact Agent
Nearby Similar Homes

Nearby Sold Comparables

Contact Agent
Listing Provided By
Chicago Realty Associates Inc
