

1227 Williams Street, Westmont, Illinois 60559
Subdivision > Williamsport
Sorry, we are updating photos, please update this page in 15 minutes
$157,000
|
Sold
|
|
| Status: | Closed |
| Sqft: | 1,300 |
| Cost/Sqft: | $129 |
| Beds: | 3 |
| Baths: | 2 |
| Year Built: | 1984 |
| Property Taxes: | $2,523 |
| Days On Market: | 2593 |
| Lot Size: | 0,00 |
Description
Nice first floor condo in Williamsport with a huge eat in kitchen that opens up to the patio with a courtyard view! Large Living Room with fireplace. In unit laundry room. Three large bedrooms and two full baths, including a master bath. Deep, private garage with built in shelves. One level living! Great location near Mariano's and restaurants. Roof on this building was replaced in 2018. Rentals are allowed with a one year minimum lease. Only one pet allowed per unit. Weight limit 20 pounds.
Property Specifics
| Condos/Townhomes | |
| 2 | |
| — | |
| 1984 | |
| None | |
| Aluminum Siding, Brick | |
| Asphalt | |
| FIRST FLOOR | |
| No | |
| — |
| Du Page | |
| Williamsport | |
| 354 / Monthly | |
| Water, Insurance, Exterior Maintenance, Lawn Care, Scavenger, Snow Removal | |
| Lake Michigan | |
| Public Sewer | |
| Central Air | |
| Natural Gas, Forced Air | |
| 10528525 | |
| 09212180180000 |
Nearby Schools
| NAME: | DISTRICT: | DISTANCE: | |
|---|---|---|---|
|
Grade School
Holmes Elementary School |
60 | — | |
|
Middle School
Westview Hills Middle School |
60 | Not in DB | |
|
High School
North High School |
99 | Not in DB | |
|
Alternate Elementary School
Maercker Elementary School |
— | Not in DB | |
Property History
| DATE: | EVENT: | PRICE: | SOURCE: |
|---|---|---|---|
| 29 Jan, 2020 | Sold | $157,000 | MRED MLS |
| 6 Dec, 2019 | Under contract | $168,000 | MRED MLS |
| — | Last price change | $175,000 | MRED MLS |
| 24 Sep, 2019 | Listed for sale | $175,000 | MRED MLS |
Sorry, we are updating photos, please update this page in 15 minutes
Room Specifics
All Bedroom Info:
Total Bedrooms: 3
Bedrooms Above Ground: 3
Bedrooms Below Ground: 0
Total Bedrooms: 3
Bedrooms Above Ground: 3
Bedrooms Below Ground: 0
Second Bedroom Info:
Dimensions: —
Location: —Dimensions: —
Floor Type: Carpet
Third Bedroom Info:
Dimensions: —
Location: —Dimensions: —
Floor Type: Carpet
Bathroom Info:
Full Bathrooms: 2
Partial Bathrooms: 0Full Bathrooms: 2
Bathroom Amenities: —
Bathroom in Basement: 0
Dining Room Info:
Dimensions: —
Location: —Dimensions: —
Floor Type: Carpet
Kitchen Info:
Dimensions: —
Location: —Dimensions: —
Floor Type: Vinyl
Features: Eating Area-Table Space
Laundry Room Info:
Dimensions: —
Location: —Dimensions: —
Floor Type: Vinyl
Living Room Info:
Dimensions: —
Location: —Dimensions: —
Floor Type: Carpet
Additional Rooms Info:
Rooms: No additional rooms
Basement: NoneRooms: No additional rooms
Other Specifics
| 1 | |
| Concrete Perimeter | |
| Garage | |
| — | |
| — | |
| — | |
| — | |
| — | |
| COMMON | |
| — | |
| Full | |
| — | |
| Range, Dishwasher, Refrigerator | |
| Not in DB | |
| — | |
| — | |
| Wood Burning |
Tax History
| Year | Property Taxes |
|---|---|
| 2020 | $2,523 |
Contact Agent
Nearby Similar Homes
64 Pier Drive, Westmont, Illinois 60559

For Sale
$229,900
2 beds / 2.0 baths / 1,000 ft2
Condos/Townhomes / Built: 1975
45
61 Pier Drive, Westmont, Illinois 60559

Short Sale
$225,000
3 beds / 2.0 baths / 1,500 ft2
Condos/Townhomes / Built: 1975
231
1213 Charles Lane, Westmont, Illinois 60559
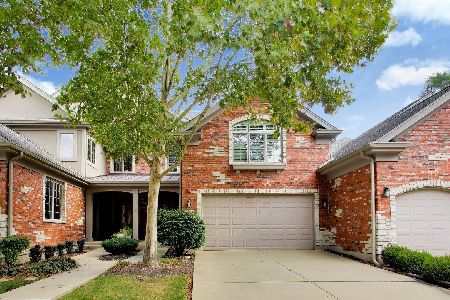
For Sale
$690,000
3 beds / 4.1 baths / 2,568 ft2
Condos/Townhomes / Built: 2009
14
924 Lake Court, Westmont, Illinois 60559
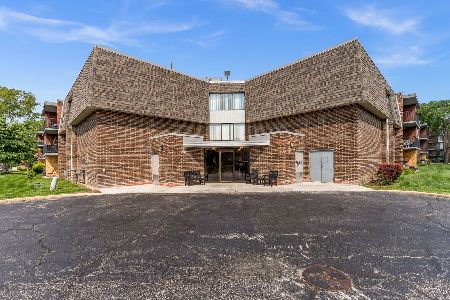
For Sale
$225,000
3 beds / 2.0 baths / 1,166 ft2
Condos/Townhomes / Built: 1975
50
128 Crab Tree Drive, Westmont, Illinois 60559

For Sale
$324,900
2 beds / 2.1 baths / 1,400 ft2
Condos/Townhomes / Built: 1986
11
230 Carlisle Avenue, Westmont, Illinois 60559
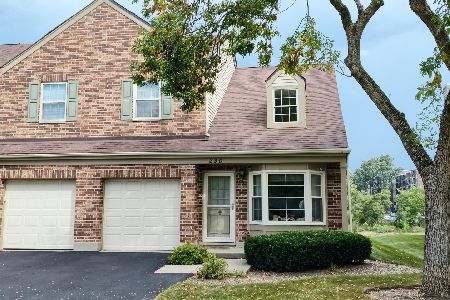
For Sale
$329,900
2 beds / 1.1 baths / 1,308 ft2
Condos/Townhomes / Built: 1989
16
Nearby Sold Comparables
1227 Williams Street, Westmont, Illinois 60559

Sold
$177,900
3 beds / 2.0 baths / 1,300 ft2
Condos/Townhomes / Built: 1985
2759
1221 Williams Street, Westmont, Illinois 60559
Sold
$166,900
3 beds / 1.1 baths / 1,230 ft2
Condos/Townhomes / Built: 1984
6228
1227 Williams Street, Westmont, Illinois 60559
Sold
$134,900
3 beds / 2.0 baths / 1,300 ft2
Condos/Townhomes / Built: 1985
4804
1227 Williams Street, Westmont, Illinois 60559

Sold
$189,000
2 beds / 2.0 baths / 1,020 ft2
Condos/Townhomes / Built: 1984
1851
1227 Williams Street, Westmont, Illinois 60559
Sold
$191,000
3 beds / 2.0 baths / 1,300 ft2
Condos/Townhomes / Built: 1985
7274
1233 Williams Street, Westmont, Illinois 60559
Sold
$132,900
2 beds / 2.0 baths / 1,130 ft2
Condos/Townhomes / Built: 1985
4860
Contact Agent
Listing Provided By
RE/MAX Enterprises
