

1228 Beckman Lane, Batavia, Illinois 60510
Subdivision > Hazelwood Pointe
Sorry, we are updating photos, please update this page in 15 minutes
$380,000
|
Sold
|
|
| Status: | Closed |
| Sqft: | 3,000 |
| Cost/Sqft: | $128 |
| Beds: | 4 |
| Baths: | 3 |
| Year Built: | 1997 |
| Property Taxes: | $10,069 |
| Days On Market: | 6192 |
| Lot Size: | 0,66 |
Description
Beautiful location!Almost 3/4 acre lot w/3 sided private treeline on deadend street.Great for family!Well maintained w/3000 sqft.Island kit w/42"cabinets & hardwood flrs. Huge family rm w/seated window,floor to ceiling brick fp & builtin media cabinet.Liv rm w/glass french doors.1st flr den.Master w/tray ceiling,his/hers walkins,luxury vaulted bath w/skylights,whirlpool,double basin.Full bsmt.3 car garage.Brick front
Property Specifics
| Single Family | |
| — | |
| Georgian | |
| 1997 | |
| Full | |
| Aluminum/Vinyl/Steel Siding, Brick | |
| Asphalt | |
| — | |
| No | |
| 0.66 |
| Kane | |
| Hazelwood Pointe | |
| 0 / Not Applicable | |
| None | |
| Public | |
| Public Sewer | |
| Central Air | |
| Natural Gas, Forced Air | |
| 07378529 | |
| 1226430008 |
Nearby Schools
| NAME: | DISTRICT: | DISTANCE: | |
|---|---|---|---|
|
Grade School
Hoover Wood Elementary School |
101 | — | |
|
Middle School
Sam Rotolo Middle School Of Bat |
101 | Not in DB | |
|
High School
Batavia Sr High School |
101 | Not in DB | |
Property History
| DATE: | EVENT: | PRICE: | SOURCE: |
|---|---|---|---|
| 15 Dec, 2009 | Sold | $380,000 | MRED MLS |
| 16 Nov, 2009 | Under contract | $385,000 | MRED MLS |
| 11 Nov, 2009 | Listed for sale | $385,000 | MRED MLS |
Sorry, we are updating photos, please update this page in 15 minutes
Room Specifics
All Bedroom Info:
Total Bedrooms: 4
Bedrooms Above Ground: 4
Bedrooms Below Ground: 0
Total Bedrooms: 4
Bedrooms Above Ground: 4
Bedrooms Below Ground: 0
Second Bedroom Info:
Dimensions: —
Location: —Dimensions: —
Floor Type: Carpet
Third Bedroom Info:
Dimensions: —
Location: —Dimensions: —
Floor Type: Carpet
Fourth Bedroom Info:
Dimensions: —
Location: —Dimensions: —
Floor Type: Carpet
Bathroom Info:
Full Bathrooms: 3
Partial Bathrooms: 1Full Bathrooms: 3
Bathroom Amenities: Whirlpool, Separate Shower, Double Sink
Bathroom in Basement: 0
Dining Room Info:
Dimensions: —
Location: —Dimensions: —
Floor Type: Carpet
Kitchen Info:
Dimensions: —
Location: —Dimensions: —
Floor Type: Hardwood
Features: Eating Area-Table Space, Island, Pantry-Closet
Laundry Room Info:
Dimensions: —
Location: —Dimensions: —
Floor Type: Vinyl
Living Room Info:
Dimensions: —
Location: —Dimensions: —
Floor Type: Carpet
Family Room Info:
Dimensions: —
Location: —Dimensions: —
Floor Type: Carpet
Additional Rooms Info:
Rooms: Den, Utility Room-1st Floor
Basement: FullRooms: Den, Utility Room-1st Floor
Other Specifics
| 3 | |
| Concrete Perimeter | |
| Garage | |
| — | |
| — | |
| — | |
| Patio | |
| Cul-De-Sac, Wooded, Rear of Lot | |
| 303X95 | |
| Full | |
| Full | |
| Vaulted/Cathedral Ceilings, Skylight(s) | |
| Range, Microwave, Dishwasher | |
| Not in DB | |
| Sidewalks, Street Lights, Street Paved | |
| — | |
| Gas Log, Gas Starter |
Tax History
| Year | Property Taxes |
|---|---|
| 2009 | $10,069 |
Contact Agent
Nearby Similar Homes
1500 Flag Day Drive, Batavia, Illinois 60510

For Sale
$858,000
5 beds / 4.1 baths / 5,012 ft2
Single Family / Built: 1997
45
1015 Schiedler Drive, Batavia, Illinois 60510
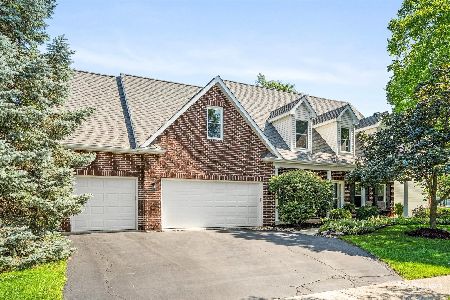
For Sale
$625,000
5 beds / 2.1 baths / 2,617 ft2
Single Family / Built: 1997
10
1152 Lexington Lane, Batavia, Illinois 60510
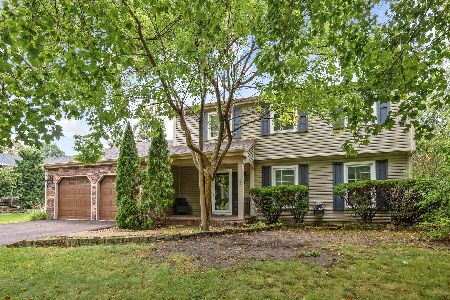
For Sale
$579,000
4 beds / 2.1 baths / 2,750 ft2
Single Family / Built: 1972
38
1114 Lexington Lane, Batavia, Illinois 60510
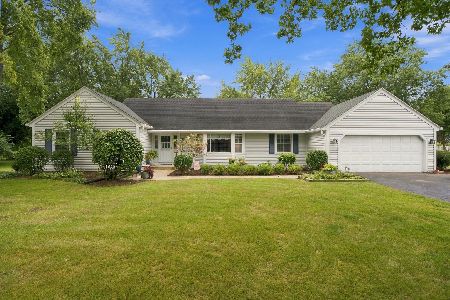
For Sale
$450,000
4 beds / 2.1 baths / 1,790 ft2
Single Family / Built: 1972
27
820 Rotolo Court, Batavia, Illinois 60510
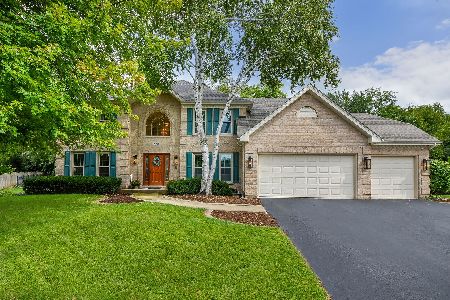
For Sale
$810,000
4 beds / 2.1 baths / 3,132 ft2
Single Family / Built: 1991
37
969 Wind Energy, Batavia, Illinois 60510

For Sale
$725,000
4 beds / 3.1 baths / 2,706 ft2
Single Family / Built: 1998
46
Nearby Sold Comparables
1222 Beckman Lane, Batavia, Illinois 60510

Sold
$369,900
4 beds / 3.0 baths / 2,376 ft2
Single Family / Built: 1998
3022
1218 Beckman Lane, Batavia, Illinois 60510
Sold
$309,900
3 beds / 2.1 baths / 1,835 ft2
Single Family / Built: 1997
5918
1227 Beckman Lane, Batavia, Illinois 60510
Sold
$439,900
4 beds / 3.1 baths / 3,042 ft2
Single Family / Built: 1999
3260
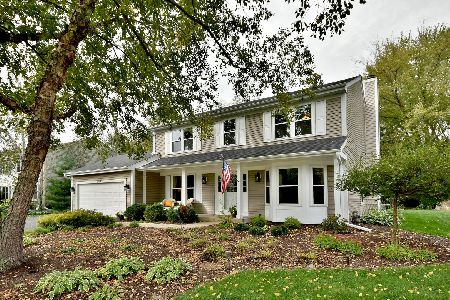
1206 Beckman Lane, Batavia, Illinois 60510
Sold
$350,000
4 beds / 4.0 baths / 2,745 ft2
Single Family / Built: 1996
6083
1206 Beckman Lane, Batavia, Illinois 60510
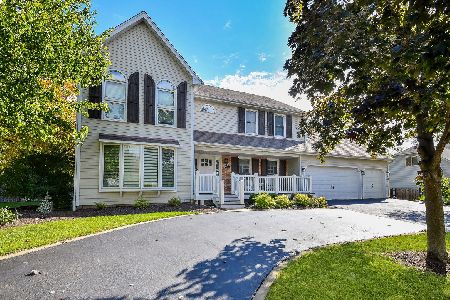
Sold
$599,900
4 beds / 4.0 baths / 2,738 ft2
Single Family / Built: 1996
269
Contact Agent
Listing Provided By
Coldwell Banker Residential
