

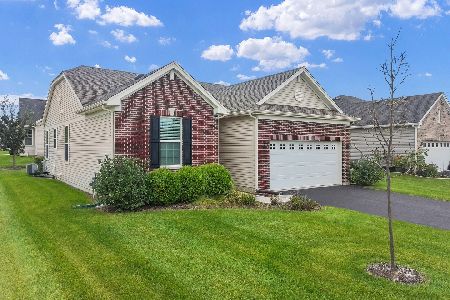
12290 Sinnett Street, Huntley, Illinois 60142
Subdivision > Talamore
Sorry, we are updating photos, please update this page in 15 minutes
$316,000
|
Sold
|
|
| Status: | Closed |
| Sqft: | 3,197 |
| Cost/Sqft: | $99 |
| Beds: | 5 |
| Baths: | 3 |
| Year Built: | 2006 |
| Property Taxes: | $9,278 |
| Days On Market: | 4305 |
| Lot Size: | 0,25 |
Description
Upgraded to the MAX! Gleaming hardwood floors, White doors & trim, Window Treatments & Crown Molding! Incredible Kitchen offers Granite Countertops, Stainless Appliances, Double Oven & 42" Custom Cabinetry. Soaring 2 Story Family Room has Fireplace & wall of windows allowing for TONS of natural light. Generous Bedrooms w/ Huge closets! Convenient 1st Floor Bedroom + Full Bath! Incredible Finished Walk Out Basement!
Property Specifics
| Single Family | |
| — | |
| Traditional | |
| 2006 | |
| Full, Walkout | |
| Brick | |
| Asphalt | |
| MATISSE | |
| No | |
| 0.25 |
| Mc Henry | |
| Talamore | |
| 65 / Monthly | |
| Clubhouse, Exercise Facilities, Pool | |
| Public | |
| Public Sewer | |
| Central Air | |
| Natural Gas, Forced Air | |
| 08824442 | |
| 1820227004 |
Nearby Schools
| NAME: | DISTRICT: | DISTANCE: | |
|---|---|---|---|
|
Grade School
Leggee Elementary School |
158 | — | |
|
Middle School
Marlowe Middle School |
158 | Not in DB | |
|
High School
Huntley High School |
158 | Not in DB | |
Property History
| DATE: | EVENT: | PRICE: | SOURCE: |
|---|---|---|---|
| 19 Sep, 2008 | Sold | $349,000 | MRED MLS |
| 6 Sep, 2008 | Under contract | $355,000 | MRED MLS |
| 11 Aug, 2008 | Listed for sale | $355,000 | MRED MLS |
| 31 Mar, 2015 | Sold | $316,000 | MRED MLS |
| 2 Feb, 2015 | Under contract | $315,900 | MRED MLS |
| 26 Jan, 2015 | Listed for sale | $315,900 | MRED MLS |
Sorry, we are updating photos, please update this page in 15 minutes
Room Specifics
All Bedroom Info:
Total Bedrooms: 5
Bedrooms Above Ground: 5
Bedrooms Below Ground: 0
Total Bedrooms: 5
Bedrooms Above Ground: 5
Bedrooms Below Ground: 0
Second Bedroom Info:
Dimensions: —
Location: —Dimensions: —
Floor Type: Carpet
Third Bedroom Info:
Dimensions: —
Location: —Dimensions: —
Floor Type: Carpet
Fourth Bedroom Info:
Dimensions: —
Location: —Dimensions: —
Floor Type: Carpet
Bathroom Info:
Full Bathrooms: 3
Partial Bathrooms: 0Full Bathrooms: 3
Bathroom Amenities: Separate Shower, Double Sink
Bathroom in Basement: 0
Dining Room Info:
Dimensions: —
Location: —Dimensions: —
Floor Type: Carpet
Kitchen Info:
Dimensions: —
Location: —Dimensions: —
Floor Type: Hardwood
Features: Eating Area-Table Space, Island, Pantry-Closet
Laundry Room Info:
Dimensions: —
Location: —Dimensions: —
Floor Type: Vinyl
Living Room Info:
Dimensions: —
Location: —Dimensions: —
Floor Type: Carpet
Family Room Info:
Dimensions: —
Location: —Dimensions: —
Floor Type: Carpet
Additional Rooms Info:
Rooms: Bedroom 5, Recreation Room
Basement: Full, WalkoutRooms: Bedroom 5, Recreation Room
Other Specifics
| 3 | |
| Concrete Perimeter | |
| Garage | |
| — | |
| — | |
| — | |
| Deck | |
| Landscaped | |
| 80X162 | |
| Full | |
| Full | |
| Vaulted/Cathedral Ceilings, Hardwood Floors, First Floor Bedroom | |
| Double Oven, Microwave, Dishwasher, Refrigerator, Washer, Dryer, Disposal, Stainless Steel Appliance(s) | |
| Not in DB | |
| Clubhouse, Pool, Sidewalks | |
| — | |
| Gas Log, Gas Starter |
Tax History
| Year | Property Taxes |
|---|---|
| 2008 | $1,937 |
| 2015 | $9,278 |
Contact Agent
Nearby Sold Comparables
12290 Sinnett Street, Huntley, Illinois 60142

Sold
$355,000
5 beds / 3.0 baths / 3,177 ft2
Single Family / Built: 2006
6664
Contact Agent
Listing Provided By
RE/MAX Suburban
