

123 Bristol Drive, Bloomingdale, Illinois 60108
Subdivision > Heritage At Stratford
Sorry, we are updating photos, please update this page in 15 minutes
$321,000
|
Sold
|
|
| Status: | Closed |
| Sqft: | 3,002 |
| Cost/Sqft: | $113 |
| Beds: | 4 |
| Baths: | 4 |
| Year Built: | 1987 |
| Property Taxes: | $8,647 |
| Days On Market: | 5496 |
| Lot Size: | 0,00 |
Description
Much larger then meets the eye. Enjoy over 3000 square feet of pure luxury. In pristine condition from top to bottom this home boasts 4 spacious bedrooms 3 1/2 baths. Large eat in kitchen, formal dining room, 14x20 family room. Finished walkout basement, two level deck and patio, vaulted ceilings and much more. Conveniently located just minutes to Stratford square mall and expressways so act now!!
Property Specifics
| Single Family | |
| — | |
| Quad Level | |
| 1987 | |
| Walkout | |
| Vinyl Siding | |
| Asphalt | |
| — | |
| No | |
| — |
| Du Page | |
| Heritage At Stratford | |
| 200 / Annual | |
| Other | |
| Lake Michigan | |
| Public Sewer | |
| Central Air | |
| Natural Gas | |
| 07921994 | |
| 0217208007 |
Nearby Schools
| NAME: | DISTRICT: | DISTANCE: | |
|---|---|---|---|
|
Grade School
Cloverdale Elementary School |
93 | — | |
|
Middle School
Stratford Middle School |
93 | Not in DB | |
|
High School
Glenbard North High School |
87 | Not in DB | |
Property History
| DATE: | EVENT: | PRICE: | SOURCE: |
|---|---|---|---|
| 31 May, 2012 | Sold | $321,000 | MRED MLS |
| 4 Apr, 2012 | Under contract | $338,900 | MRED MLS |
| — | Last price change | $342,500 | MRED MLS |
| 10 Oct, 2011 | Listed for sale | $342,500 | MRED MLS |
Sorry, we are updating photos, please update this page in 15 minutes
Room Specifics
All Bedroom Info:
Total Bedrooms: 4
Bedrooms Above Ground: 4
Bedrooms Below Ground: 0
Total Bedrooms: 4
Bedrooms Above Ground: 4
Bedrooms Below Ground: 0
Second Bedroom Info:
Dimensions: —
Location: —Dimensions: —
Floor Type: Carpet
Third Bedroom Info:
Dimensions: —
Location: —Dimensions: —
Floor Type: Carpet
Fourth Bedroom Info:
Dimensions: —
Location: —Dimensions: —
Floor Type: Carpet
Bathroom Info:
Full Bathrooms: 4
Partial Bathrooms: 1Full Bathrooms: 4
Bathroom Amenities: —
Bathroom in Basement: 1
Dining Room Info:
Dimensions: —
Location: —Dimensions: —
Floor Type: Carpet
Kitchen Info:
Dimensions: —
Location: —Dimensions: —
Floor Type: Hardwood
Features: Eating Area-Table Space
Laundry Room Info:
Dimensions: —
Location: —Dimensions: —
Floor Type: Ceramic Tile
Living Room Info:
Dimensions: —
Location: —Dimensions: —
Floor Type: Carpet
Family Room Info:
Dimensions: —
Location: —Dimensions: —
Floor Type: Carpet
Additional Rooms Info:
Rooms: Bonus Room, Game Room, Office
Basement: WalkoutRooms: Bonus Room, Game Room, Office
Other Specifics
| 2 | |
| Concrete Perimeter | |
| Garage | |
| — | |
| — | |
| — | |
| Deck, Patio | |
| Fenced Yard | |
| 110 X 72 | |
| Unfinished | |
| Full | |
| Vaulted/Cathedral Ceilings, Skylight(s) | |
| Range, Microwave, Dishwasher, Refrigerator, Washer, Dryer | |
| Not in DB | |
| — | |
| — | |
| — |
Tax History
| Year | Property Taxes |
|---|---|
| 2012 | $8,647 |
Contact Agent
Nearby Similar Homes
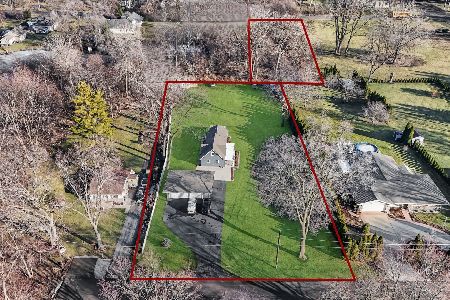
5N712 Garden Avenue, Roselle, Illinois 60172

For Sale
$599,900
4 beds / 2.0 baths / 2,453 ft2
Single Family / Built: 1972
7
Nearby Sold Comparables
126 Hampshire Court, Bloomingdale, Illinois 60108

Sold
$249,000
4 beds / 4.1 baths / 2,864 ft2
Single Family / Built: 1991
4926
124 Bristol Drive, Bloomingdale, Illinois 60108

Sold
$369,000
3 beds / 2.1 baths / 2,523 ft2
Single Family / Built: 1988
2147
126 Bristol Drive, Bloomingdale, Illinois 60108

Sold
$374,900
4 beds / 2.1 baths / 2,129 ft2
Single Family / Built: 1988
2165
120 Bristol Drive, Bloomingdale, Illinois 60108

Sold
$469,900
3 beds / 2.1 baths / 1,699 ft2
Single Family / Built: 1988
578
341 Bristol Court, Bloomingdale, Illinois 60108

Sold
$349,900
3 beds / 2.1 baths / 1,800 ft2
Single Family / Built: 1987
2238
118 Bristol Drive, Bloomingdale, Illinois 60108
Sold
$398,600
3 beds / 2.0 baths / 0 ft2
Single Family / Built: 1988
7118
Contact Agent
Listing Provided By
Century 21 Lullo
