

126 Hampshire Court, Bloomingdale, Illinois 60108
Subdivision > Heritage At Stratford
Sorry, we are updating photos, please update this page in 15 minutes
$265,000
|
Sold
|
|
| Status: | Closed |
| Sqft: | 2,864 |
| Cost/Sqft: | $87 |
| Beds: | 4 |
| Baths: | 5 |
| Year Built: | 1991 |
| Property Taxes: | $11,236 |
| Days On Market: | 4926 |
| Lot Size: | 0,00 |
Description
PERFECT FAMILY HOME! 4 BEDROOMS AND 4.5 BATHS LOCATED ON A QUIET CUL-DE-SAC STREET WITH A LARGE YARD WIDE OPEN FLOOR PLAN WITH VOLUME CEILINGS 2 KITCHEN PERFECT FOR ENTERTAINING HUGE FAMILY ROOM WITH BRICK FIREPLACE SEPARATE LAUNDRY MUD ROOM PRICED TO SELL PURSUANT TO SHORT SALE SOLD AS IS MOLD IN BASEMENT
Property Specifics
| Single Family | |
| — | |
| — | |
| 1991 | |
| Full | |
| Brick | |
| Asphalt | |
| — | |
| No | |
| — |
| Du Page | |
| Heritage At Stratford | |
| 120 / Annual | |
| None | |
| Lake Michigan | |
| Public Sewer | |
| Central Air | |
| Natural Gas, Forced Air | |
| 08331843 | |
| 0217208019 |
Nearby Schools
| NAME: | DISTRICT: | DISTANCE: | |
|---|---|---|---|
|
Grade School
Cloverdale Elementary School |
93 | — | |
|
Middle School
Stratford Middle School |
93 | Not in DB | |
|
High School
Glenbard North High School |
87 | Not in DB | |
Property History
| DATE: | EVENT: | PRICE: | SOURCE: |
|---|---|---|---|
| 27 Sep, 2013 | Sold | $265,000 | MRED MLS |
| 14 May, 2013 | Under contract | $249,000 | MRED MLS |
| 2 May, 2013 | Listed for sale | $249,000 | MRED MLS |
Sorry, we are updating photos, please update this page in 15 minutes
Room Specifics
All Bedroom Info:
Total Bedrooms: 4
Bedrooms Above Ground: 4
Bedrooms Below Ground: 0
Total Bedrooms: 4
Bedrooms Above Ground: 4
Bedrooms Below Ground: 0
Second Bedroom Info:
Dimensions: —
Location: —Dimensions: —
Floor Type: Carpet
Third Bedroom Info:
Dimensions: —
Location: —Dimensions: —
Floor Type: Carpet
Fourth Bedroom Info:
Dimensions: —
Location: —Dimensions: —
Floor Type: Carpet
Bathroom Info:
Full Bathrooms: 5
Partial Bathrooms: 1Full Bathrooms: 5
Bathroom Amenities: Whirlpool, Separate Shower, Double Sink
Bathroom in Basement: 1
Dining Room Info:
Dimensions: —
Location: —Dimensions: —
Floor Type: Wood Laminate
Kitchen Info:
Dimensions: —
Location: —Dimensions: —
Floor Type: Wood Laminate
Features: Eating Area-Table Space, Island
Laundry Room Info:
Dimensions: —
Location: —Dimensions: —
Floor Type: Ceramic Tile
Living Room Info:
Dimensions: —
Location: —Dimensions: —
Floor Type: Wood Laminate
Family Room Info:
Dimensions: —
Location: —Dimensions: —
Floor Type: Wood Laminate
Additional Rooms Info:
Rooms: Kitchen, Office, Recreation Room
Basement: FullRooms: Kitchen, Office, Recreation Room
Other Specifics
| 2 | |
| Concrete Perimeter | |
| Garage | |
| — | |
| — | |
| — | |
| Deck, Storms/Screens | |
| Fenced Yard | |
| 52X132X110X105 | |
| — | |
| Full | |
| Vaulted/Cathedral Ceilings, Skylight(s), Hardwood Floors, First Floor Laundry | |
| — | |
| Not in DB | |
| — | |
| — | |
| Gas Starter |
Tax History
| Year | Property Taxes |
|---|---|
| 2013 | $11,236 |
Contact Agent
Nearby Similar Homes
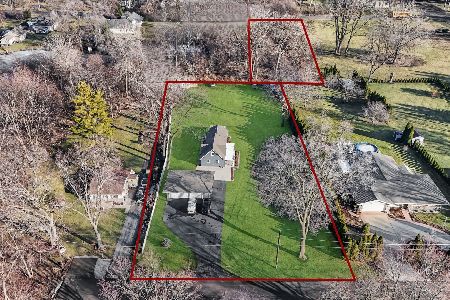
5N712 Garden Avenue, Roselle, Illinois 60172

For Sale
$599,900
4 beds / 2.0 baths / 2,453 ft2
Single Family / Built: 1972
7
Nearby Sold Comparables
338 Hampshire Drive, Bloomingdale, Illinois 60108

Sold
$469,900
5 beds / 3.1 baths / 0 ft2
Single Family / Built: 1990
6394
123 Bristol Drive, Bloomingdale, Illinois 60108
Sold
$338,900
4 beds / 3.1 baths / 3,002 ft2
Single Family / Built: 1987
5496
127 Hampshire Court, Bloomingdale, Illinois 60108
Sold
$424,900
4 beds / 2.2 baths / 3,035 ft2
Single Family / Built: 1990
3178
340 Hampshire Drive, Bloomingdale, Illinois 60108
Sold
$449,000
4 beds / 4.0 baths / 2,800 ft2
Single Family / Built: 1989
4513
340 Hampshire Drive, Bloomingdale, Illinois 60108

Sold
$549,900
4 beds / 4.0 baths / 2,835 ft2
Single Family / Built: 1989
978
342 Hampshire Drive, Bloomingdale, Illinois 60108
Sold
$429,000
4 beds / 2.1 baths / 2,497 ft2
Single Family / Built: 1989
3093
Contact Agent
Listing Provided By
RE/MAX Partners
