

123 Pierce Avenue, Wheaton, Illinois 60187


$300,000
|
Sold
|
|
| Status: | Closed |
| Sqft: | 1,231 |
| Cost/Sqft: | $260 |
| Beds: | 3 |
| Baths: | 2 |
| Year Built: | 1954 |
| Property Taxes: | $5,617 |
| Days On Market: | 2077 |
| Lot Size: | 0,18 |
Description
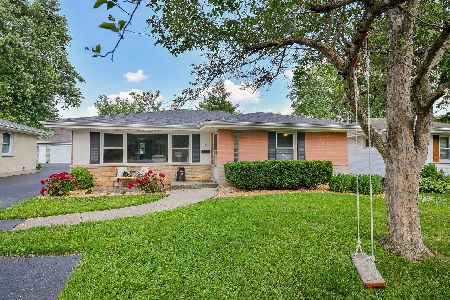
Welcome home to this light filled well-maintained brick ranch. The majority of the first level contains beautiful hardwood flooring (protected by carpet in a few rooms) The large front room contains living and dining space, currently used as a home office. The sunny kitchen with extended golden oak cabinetry has plenty of storage and room for a table. The living space in this home is doubled with the full dry basement containing carpeted family room area, a full bath and a utility room. Additional perks of this home are newer Pella windows, newer AC, large 2 car garage uncommon for the area. Easy walking distance to Emerson Elementary and Monroe Middle School. Short distance to Wheaton Metra station and all the amenities downtown Wheaton has to offer.
Property Specifics
| Single Family | |
| — | |
| Ranch | |
| 1954 | |
| Full | |
| Brick | |
| Asphalt | |
| — | |
| No | |
| 0.18 |
| Du Page | |
| — | |
| — / Not Applicable | |
| None | |
| Lake Michigan | |
| Public Sewer | |
| Central Air | |
| Natural Gas | |
| 11009507 | |
| 0517301003 |
Nearby Schools
| NAME: | DISTRICT: | DISTANCE: | |
|---|---|---|---|
|
Grade School
Emerson Elementary School |
200 | — | |
|
Middle School
Monroe Middle School |
200 | Not in DB | |
|
High School
Wheaton North High School |
200 | Not in DB | |
Property History
| DATE: | EVENT: | PRICE: | SOURCE: |
|---|---|---|---|
| 7 May, 2021 | Sold | $300,000 | MRED MLS |
| 28 Mar, 2021 | Under contract | $319,500 | MRED MLS |
| — | Last price change | $329,000 | MRED MLS |
| 3 Mar, 2021 | Listed for sale | $329,000 | MRED MLS |


Room Specifics
Total Bedrooms: 3
Bedrooms Above Ground: 3
Bedrooms Below Ground: 0
Dimensions: —
Floor Type: Carpet
Dimensions: —
Floor Type: Carpet
Full Bathrooms: 2
Bathroom Amenities: —
Bathroom in Basement: 1
Dimensions: —
Floor Type: Wood Laminate
Features: Eating Area-Table Space
Dimensions: —
Floor Type: Carpet
Dimensions: —
Floor Type: Carpet
Rooms: Foyer, Utility Room-Lower Level
Other Specifics
| 2 | |
| Concrete Perimeter | |
| Garage | |
| — | |
| — | |
| — | |
| Patio, Fire Pit | |
| — | |
| 53 X 145 | |
| — | |
| None | |
| Hardwood Floors | |
| Range, Refrigerator | |
| Not in DB | |
| — | |
| — | |
| — |
Tax History
| Year | Property Taxes |
|---|---|
| 2021 | $5,617 |
Contact Agent
Nearby Similar Homes



Nearby Sold Comparables


Contact Agent
Listing Provided By
Baird & Warner
