

1230 Braeburn Drive, Elgin, Illinois 60123
Sorry, we are updating photos, please update this page in 15 minutes
$206,500
|
Sold
|
|
| Status: | Closed |
| Sqft: | 2,000 |
| Cost/Sqft: | $109 |
| Beds: | 3 |
| Baths: | 2 |
| Year Built: | 1972 |
| Property Taxes: | $4,525 |
| Days On Market: | 3098 |
| Lot Size: | 0,00 |
Description
Beautiful property with so much to offer, skylights throughout the house, a kitchen with plenty of space and cabinets, lots of storage, Wood floor through the home, big shed build for carpentry, Garage has space for a third car, or for extra storage!!! A den that can be used all year long. Gas grill on patio and fenced yard. This house has so much to offer, come and see for yourself.
Property Specifics
| Single Family | |
| — | |
| Bi-Level | |
| 1972 | |
| None | |
| Vinyl Siding, Brick | |
| Asphalt | |
| SPLIT LEVEL | |
| No | |
| — |
| Kane | |
| — | |
| 0 / Not Applicable | |
| None | |
| Public | |
| Public Sewer | |
| Central Air | |
| Natural Gas | |
| 09936832 | |
| 0603402006 |
Nearby Schools
| NAME: | DISTRICT: | DISTANCE: | |
|---|---|---|---|
|
Grade School
Century Oaks Elementary School |
46 | — | |
|
Middle School
Kimball Middle School |
46 | Not in DB | |
|
High School
Larkin High School |
46 | Not in DB | |
Property History
| DATE: | EVENT: | PRICE: | SOURCE: |
|---|---|---|---|
| 18 Apr, 2019 | Sold | $206,500 | MRED MLS |
| 11 Mar, 2019 | Under contract | $217,000 | MRED MLS |
| — | Last price change | $224,900 | MRED MLS |
| 2 May, 2018 | Listed for sale | $235,000 | MRED MLS |
| 15 Aug, 2024 | Sold | $314,000 | MRED MLS |
| 22 Jul, 2024 | Under contract | $325,000 | MRED MLS |
| 17 Jul, 2024 | Listed for sale | $325,000 | MRED MLS |
Sorry, we are updating photos, please update this page in 15 minutes
Room Specifics
All Bedroom Info:
Total Bedrooms: 3
Bedrooms Above Ground: 3
Bedrooms Below Ground: 0
Total Bedrooms: 3
Bedrooms Above Ground: 3
Bedrooms Below Ground: 0
Second Bedroom Info:
Dimensions: —
Location: —Dimensions: —
Floor Type: Hardwood
Third Bedroom Info:
Dimensions: —
Location: —Dimensions: —
Floor Type: Hardwood
Bathroom Info:
Full Bathrooms: 2
Partial Bathrooms: 1Full Bathrooms: 2
Bathroom Amenities: —
Bathroom in Basement: 0
Dining Room Info:
Dimensions: —
Location: —Dimensions: —
Floor Type: Hardwood
Kitchen Info:
Dimensions: —
Location: —Dimensions: —
Floor Type: Hardwood
Features: Island
Laundry Room Info:
Dimensions: —
Location: —Dimensions: —
Floor Type: Other
Living Room Info:
Dimensions: —
Location: —Dimensions: —
Floor Type: Hardwood
Family Room Info:
Dimensions: —
Location: —Dimensions: —
Floor Type: Wood Laminate
Additional Rooms Info:
Rooms: Den
Basement: NoneRooms: Den
Other Specifics
| 3 | |
| — | |
| Garage | |
| — | |
| — | |
| — | |
| Patio, Outdoor Grill | |
| — | |
| 73X134 | |
| — | |
| None | |
| — | |
| Range, Refrigerator | |
| Not in DB | |
| — | |
| — | |
| — |
Tax History
| Year | Property Taxes |
|---|---|
| 2019 | $4,525 |
| 2024 | $7,173 |
Contact Agent
Nearby Similar Homes
1177 Meadow Lane, Elgin, Illinois 60123
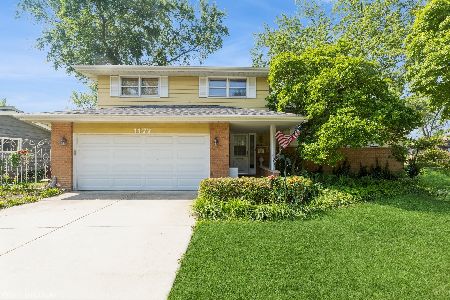
For Sale
$409,900
3 beds / 2.0 baths / 1,900 ft2
Single Family / Built: 1960
36
Nearby Sold Comparables
1230 Braeburn Drive, Elgin, Illinois 60123

Sold
$325,000
3 beds / 1.1 baths / 2,000 ft2
Single Family / Built: 1972
830

1250 Braeburn Drive, Elgin, Illinois 60123

Sold
$169,900
3 beds / 2.0 baths / 1,244 ft2
Single Family / Built: 1972
6817
1250 Braeburn Drive, Elgin, Illinois 60123
Sold
$249,700
3 beds / 3.0 baths / 1,244 ft2
Single Family / Built: 1972
6690
Contact Agent
Listing Provided By
Gava Realty
