

1250 Braeburn Drive, Elgin, Illinois 60123
Sorry, we are updating photos, please update this page in 15 minutes
$235,700
|
Sold
|
|
| Status: | Closed |
| Sqft: | 1,244 |
| Cost/Sqft: | $201 |
| Beds: | 3 |
| Baths: | 3 |
| Year Built: | 1972 |
| Property Taxes: | $4,972 |
| Days On Market: | 6690 |
| Lot Size: | 0,00 |
Description
Completely Redone! Exterior, New driveway, front and storm door, deck, landscaping, windows, and trim. Roof 3 yrs old. Inside, New Cstm ktchn mpl cabs, Zodiak Quartz Cntrs, stnls stl app, French drs, 18in ceramic tile. Ful mstrbth trey cel cstm clst,3 newbths cer tile, vanities, newhrd wd flr in liv rm & foy W crwn mld. Bsmnt gut to new stds drywl, paint, crpt. New elctrc, coppr plmng. Motivated Seller! Must move!!
Property Specifics
| Single Family | |
| — | |
| Ranch | |
| 1972 | |
| Full | |
| Frame | |
| Asphalt | |
| — | |
| No | |
| — |
| Kane | |
| — | |
| 0 / Not Applicable | |
| None | |
| Public | |
| Public Sewer | |
| Central Air | |
| Natural Gas, Forced Air | |
| 06947144 | |
| 0603402004 |
Property History
| DATE: | EVENT: | PRICE: | SOURCE: |
|---|---|---|---|
| 26 Mar, 2008 | Sold | $166,900 | MRED MLS |
| 5 Mar, 2008 | Under contract | $169,900 | MRED MLS |
| 25 Feb, 2008 | Listed for sale | $169,900 | MRED MLS |
| 20 Oct, 2008 | Sold | $235,700 | MRED MLS |
| 16 Sep, 2008 | Under contract | $249,700 | MRED MLS |
| — | Last price change | $260,000 | MRED MLS |
| 1 Jul, 2008 | Listed for sale | $265,000 | MRED MLS |
| 11 Oct, 2016 | Sold | $220,000 | MRED MLS |
| 17 Sep, 2016 | Under contract | $229,900 | MRED MLS |
| 9 Sep, 2016 | Listed for sale | $229,900 | MRED MLS |
Sorry, we are updating photos, please update this page in 15 minutes
Room Specifics
All Bedroom Info:
Total Bedrooms: 3
Bedrooms Above Ground: 3
Bedrooms Below Ground: 0
Total Bedrooms: 3
Bedrooms Above Ground: 3
Bedrooms Below Ground: 0
Second Bedroom Info:
Dimensions: —
Location: —Dimensions: —
Floor Type: Carpet
Third Bedroom Info:
Dimensions: —
Location: —Dimensions: —
Floor Type: Carpet
Bathroom Info:
Full Bathrooms: 3
Partial Bathrooms: —Full Bathrooms: 3
Bathroom Amenities: —
Bathroom in Basement: 0
Kitchen Info:
Dimensions: —
Location: —Dimensions: —
Floor Type: Ceramic Tile
Features: Eating Area-Breakfast Bar, Eating Area-Table Space, Pantry-Butler
Laundry Room Info:
Dimensions: —
Location: —Dimensions: —
Floor Type: Vinyl
Living Room Info:
Dimensions: —
Location: —Dimensions: —
Floor Type: Hardwood
Family Room Info:
Dimensions: —
Location: —Dimensions: —
Floor Type: Carpet
Additional Rooms Info:
Rooms: Foyer, Game Room
Basement: FullRooms: Foyer, Game Room
Other Specifics
| 2 | |
| Concrete Perimeter | |
| Garage | |
| — | |
| — | |
| — | |
| Deck | |
| Fenced Yard, Landscaped, Wooded | |
| 75 X 132 | |
| Full | |
| Full | |
| — | |
| Range, Dishwasher, Refrigerator | |
| Not in DB | |
| Sidewalks, Street Lights, Street Paved | |
| — | |
| — |
Tax History
| Year | Property Taxes |
|---|---|
| 2008 | $4,986 |
| 2008 | $4,972 |
| 2016 | $5,107 |
Contact Agent
Nearby Similar Homes
1177 Meadow Lane, Elgin, Illinois 60123
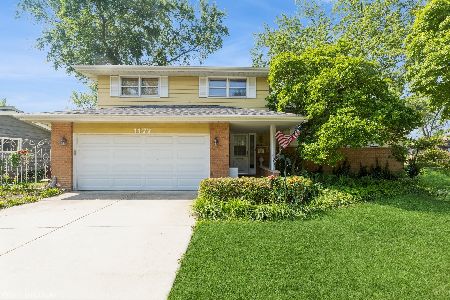
For Sale
$409,900
3 beds / 2.0 baths / 1,900 ft2
Single Family / Built: 1960
36
Nearby Sold Comparables
1250 Braeburn Drive, Elgin, Illinois 60123

Sold
$169,900
3 beds / 2.0 baths / 1,244 ft2
Single Family / Built: 1972
6817

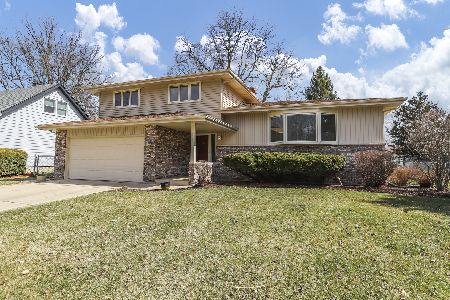
1230 Braeburn Drive, Elgin, Illinois 60123
Sold
$217,000
3 beds / 1.1 baths / 2,000 ft2
Single Family / Built: 1972
3098
1230 Braeburn Drive, Elgin, Illinois 60123

Sold
$325,000
3 beds / 1.1 baths / 2,000 ft2
Single Family / Built: 1972
830
Contact Agent
Listing Provided By
RE/MAX Boardwalk
