

1230 Duck Horn Drive, Normal, Illinois 61761
Subdivision > Vineyards
Sorry, we are updating photos, please update this page in 15 minutes
$274,500
|
Sold
|
|
| Status: | Closed |
| Sqft: | 2,296 |
| Cost/Sqft: | $124 |
| Beds: | 5 |
| Baths: | 4 |
| Year Built: | 2012 |
| Property Taxes: | $7,313 |
| Days On Market: | 4524 |
| Lot Size: | 0,00 |
Description
Beautiful 5 BR home with 3.5 BA, gorgeous HW floors throughout most of main level, built-in lockers, great kitchen with island, pantry, backsplash, granite c-tops, window seat in Flex room (could be LR, DR or office), 9' ceilings on main level, tiled master bath shower, bonus room in basement used as Studio, oversized rear patio, exceptional trim package & upgrades, lovely landscaping (fully sodded yard) & window blinds will remain. Shows like a model home--make it yours, TODAY! Seller Concession = HW
Property Specifics
| Single Family | |
| — | |
| Traditional | |
| 2012 | |
| Full | |
| Vinyl Siding, Brick | |
| — | |
| — | |
| No | |
| — |
| Mc Lean | |
| Vineyards | |
| 240 / Annual | |
| — | |
| Public | |
| Public Sewer | |
| Central Air | |
| Forced Air, Natural Gas | |
| 10231505 | |
| 1519101016 |
Nearby Schools
| NAME: | DISTRICT: | DISTANCE: | |
|---|---|---|---|
|
Grade School
Grove Elementary |
5 | — | |
|
Middle School
Chiddix Jr High |
5 | Not in DB | |
|
High School
Normal Community High School |
5 | Not in DB | |
Property History
| DATE: | EVENT: | PRICE: | SOURCE: |
|---|---|---|---|
| 18 Jun, 2012 | Sold | $281,000 | MRED MLS |
| 29 Apr, 2012 | Under contract | $284,500 | MRED MLS |
| 27 Feb, 2012 | Listed for sale | $279,800 | MRED MLS |
| 18 Aug, 2014 | Sold | $274,500 | MRED MLS |
| 21 Jul, 2014 | Under contract | $285,000 | MRED MLS |
| 13 Jun, 2014 | Listed for sale | $300,000 | MRED MLS |
Sorry, we are updating photos, please update this page in 15 minutes
Room Specifics
All Bedroom Info:
Total Bedrooms: 5
Bedrooms Above Ground: 5
Bedrooms Below Ground: 0
Total Bedrooms: 5
Bedrooms Above Ground: 5
Bedrooms Below Ground: 0
Second Bedroom Info:
Dimensions: —
Location: —Dimensions: —
Floor Type: Carpet
Third Bedroom Info:
Dimensions: —
Location: —Dimensions: —
Floor Type: Carpet
Fourth Bedroom Info:
Dimensions: —
Location: —Dimensions: —
Floor Type: Carpet
Bathroom Info:
Full Bathrooms: 4
Partial Bathrooms: 1Full Bathrooms: 4
Bathroom Amenities: Garden Tub
Bathroom in Basement: 1
Dining Room Info:
Dimensions: —
Location: —Dimensions: —
Floor Type: Hardwood
Kitchen Info:
Dimensions: —
Location: —Dimensions: —
Floor Type: Hardwood
Features: Eating Area-Table Space, Pantry-Closet
Laundry Room Info:
Dimensions: —
Location: —Dimensions: —
Floor Type: Ceramic Tile
Family Room Info:
Dimensions: —
Location: —Dimensions: —
Floor Type: Hardwood
Additional Rooms Info:
Rooms: Other Room, Family Room, Foyer
Basement: FullRooms: Other Room, Family Room, Foyer
Other Specifics
| 3 | |
| — | |
| Garage | |
| — | |
| — | |
| — | |
| Patio, Porch | |
| Landscaped | |
| 80 X 120 | |
| — | |
| Full | |
| Vaulted/Cathedral Ceilings, Built-in Features, Walk-In Closet(s) | |
| Dishwasher, Range, Microwave | |
| Not in DB | |
| — | |
| — | |
| Gas Log, Attached Fireplace Doors/Screen |
Tax History
| Year | Property Taxes |
|---|---|
| 2012 | $1,262 |
| 2014 | $7,313 |
Contact Agent
Nearby Similar Homes
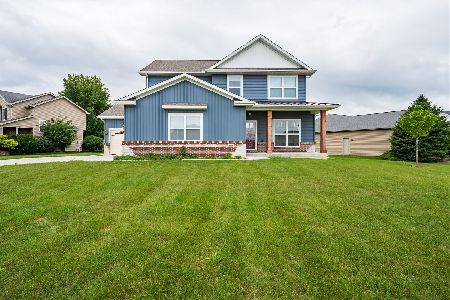
3616 Cabernet Court, Normal, Illinois 61761
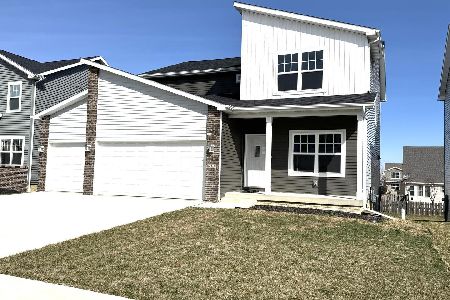
For Sale
$479,950
6 beds / 4.0 baths / 3,440 ft2
Single Family / Built: 2026
234
3620 Cabernet Court, Normal, Illinois 61761
For Sale
$449,950
4 beds / 2.1 baths / 2,828 ft2
Single Family / Built: 2026
132
Nearby Sold Comparables

1216 Silver Oak Circle, Normal, Illinois 61761
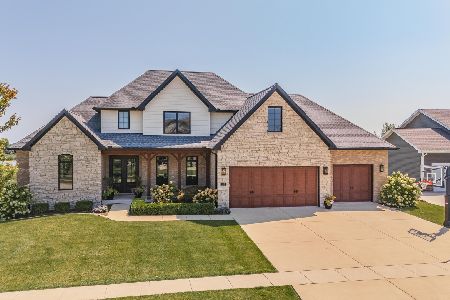
Sold
$1,150,000
5 beds / 4.2 baths / 5,858 ft2
Single Family / Built: 2017
598


Contact Agent
Listing Provided By
Coldwell Banker The Real Estate Group
