

1231 Springdale Lane, Elk Grove Village, Illinois 60007


$385,000
|
Sold
|
|
| Status: | Closed |
| Sqft: | 1,147 |
| Cost/Sqft: | $336 |
| Beds: | 3 |
| Baths: | 1 |
| Year Built: | 1962 |
| Property Taxes: | $5,468 |
| Lot Size: | 0,00 |
Description
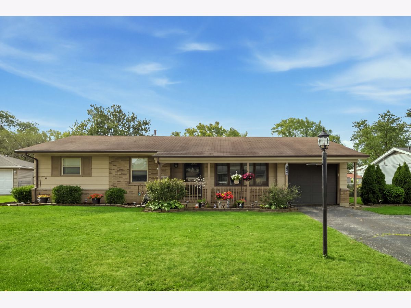
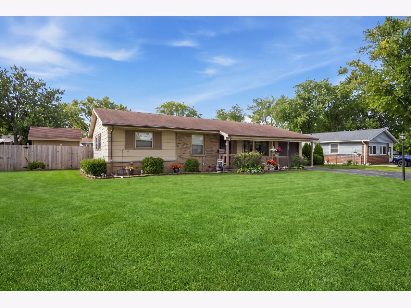
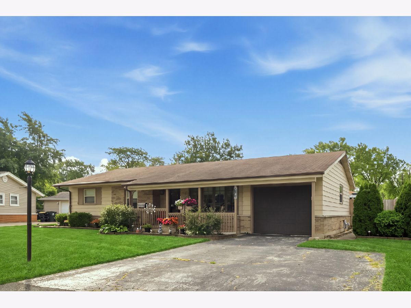
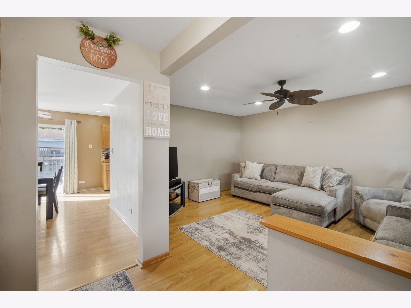
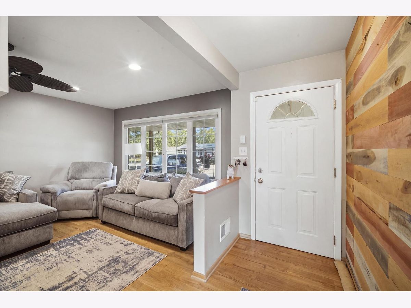
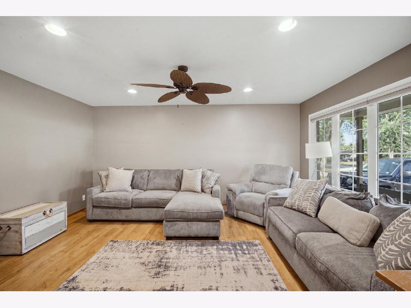
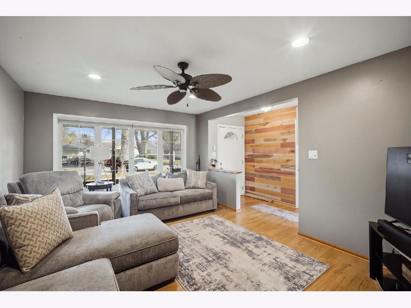
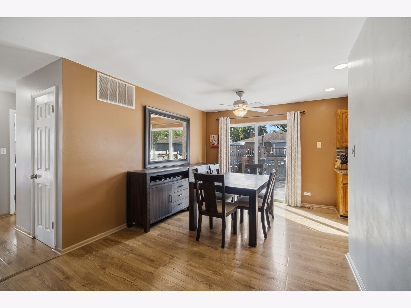
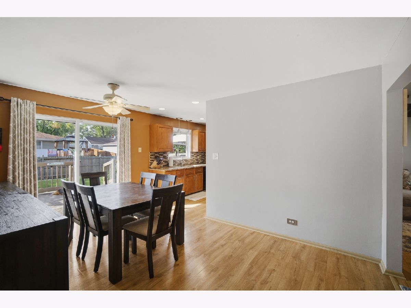
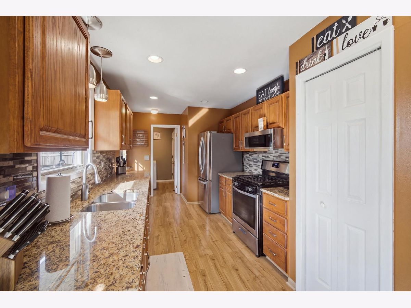
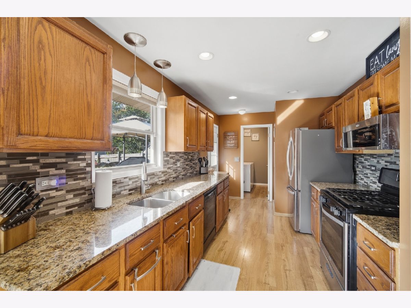
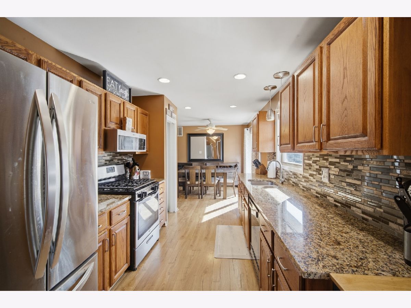
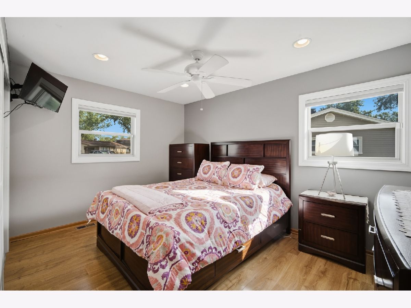
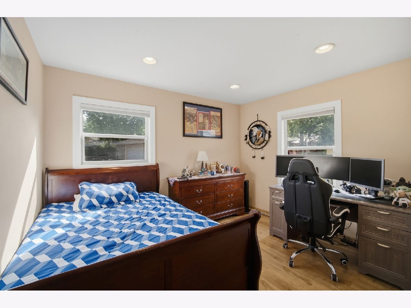
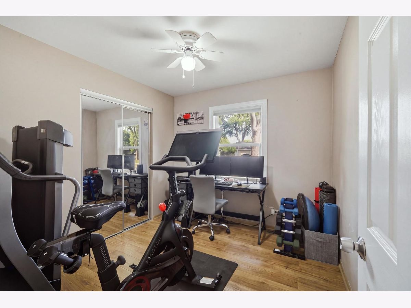
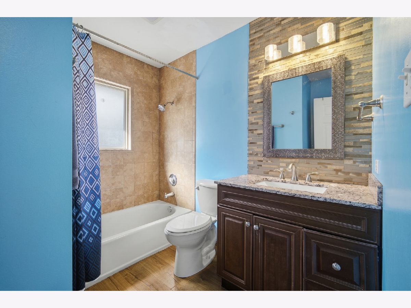
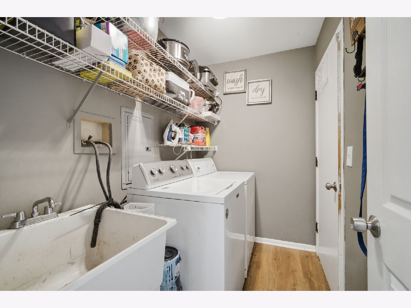
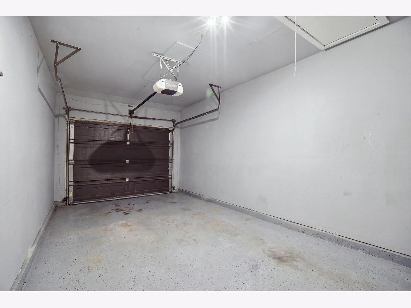
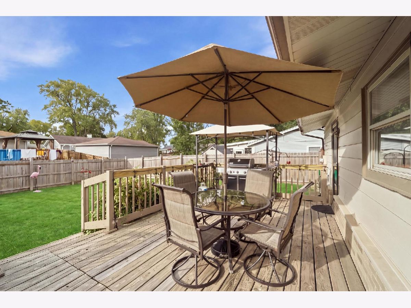
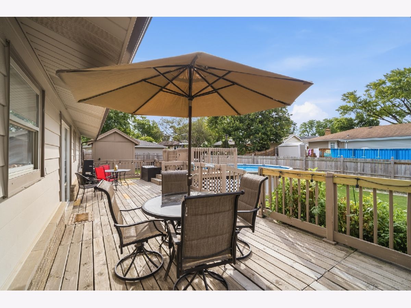
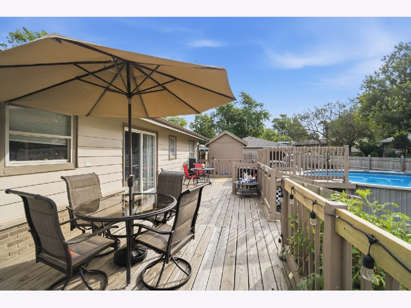
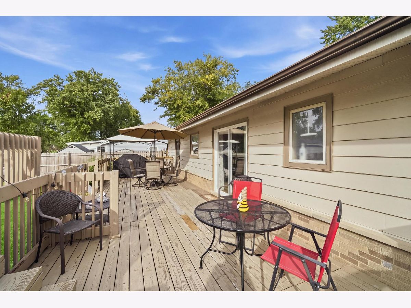
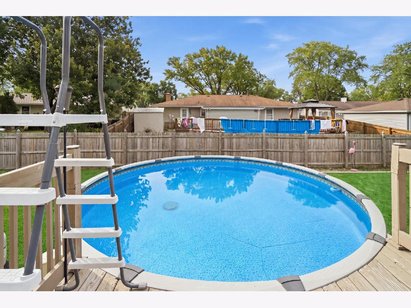
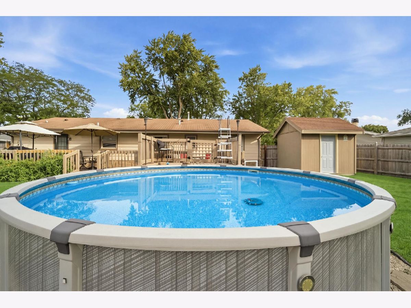
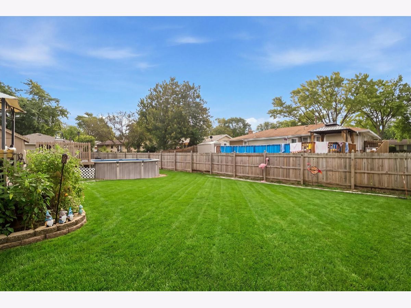
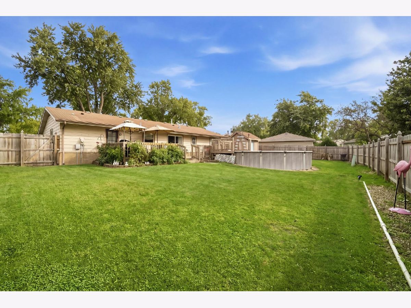
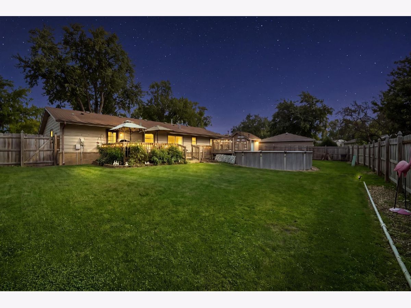
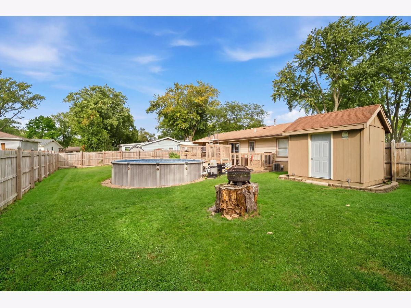
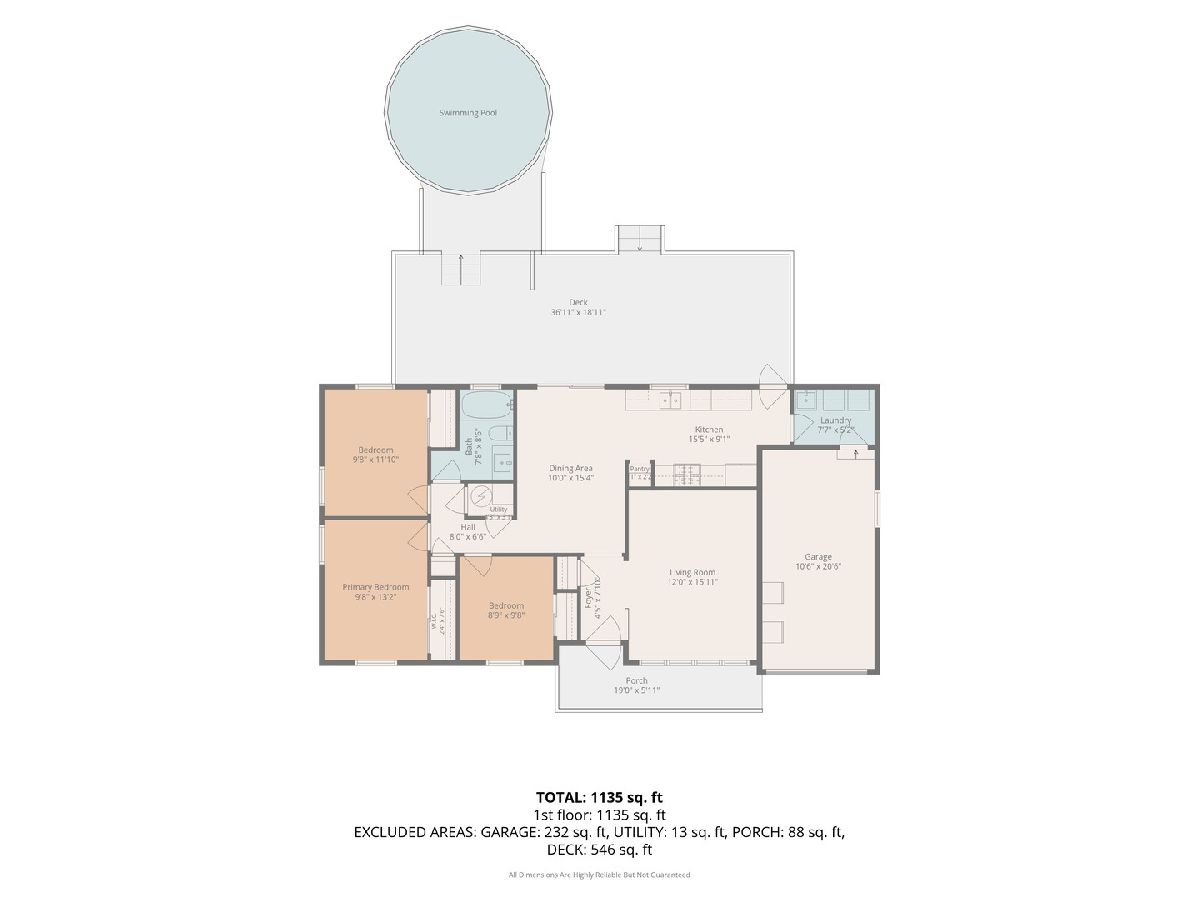
Welcome home to this beautifully updated 3-bedroom ranch offering true move-in-ready living! Freshly painted throughout, this inviting home features wood-look laminate flooring that flows seamlessly from room to room. The kitchen was beautifully updated in 2019 with granite countertops, a stylish glass tile backsplash, stainless steel appliances, and updated lighting, plus a spacious adjoining dining area with ample room to comfortably seat six. The full bath was also completely remodeled in 2019, while recessed lighting and updated fixtures add a fresh, modern touch throughout the home. Step outside and enjoy your own backyard retreat, completed in 2020! A newer deck overlooks the heated pool, creating the perfect setting for summer entertaining and relaxing. The yard offers plenty of additional outdoor space, a newer storage shed, and was fully fenced in 2023. Additional improvements include a new electrical panel in 2020, with the windows, furnace, and roof approximately 10 years old. Fantastic location close to Rainbow Falls, Busse Woods, parks, schools, and area amenities. Fairchild Park is just a block away with tennis, pickleball, and recreational activities. Approximately 1/4 mile to Clearmont Elementary School, .8 mile to Grove Junior High, and 1.4 miles to Elk Grove High School. Quick and easy access to major regional highways, including I-90, I-290, I-355, IL-53, and IL-390. Nothing to do but move in and enjoy!
Property Specifics
| Single Family | |
| — | |
| Ranch | |
| 1962 | |
| 2019 | |
| Crawl Space | |
| Brick | |
| Asphalt | |
| — | |
| No | |
| — |
| Cook | |
| Centex | |
| — / Not Applicable | |
| None | |
| Public | |
| Public Sewer | |
| Central Air | |
| Gas, Forced Air | |
| No | |
| 12759146 | |
| 08334050020000 |
Nearby Schools
| NAME: | DISTRICT: | DISTANCE: | |
|---|---|---|---|
|
Grade School
Clearmont Elementary School |
59 | — | |
|
Middle School
Grove Junior High School |
59 | Not in DB | |
|
High School
Elk Grove High School |
214 | Not in DB | |
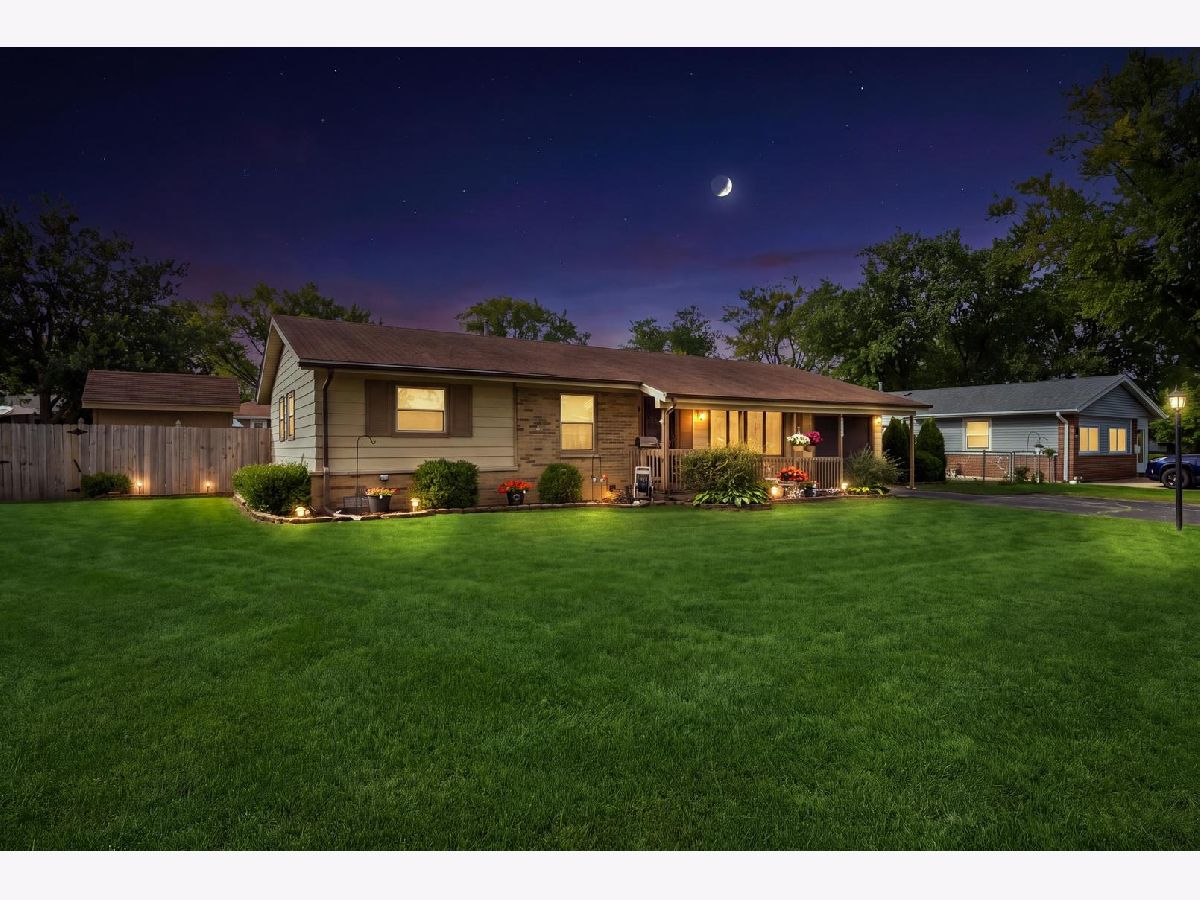
Some photos of this home have been virtually staged.
Room Specifics
Total Bedrooms: 3
Bedrooms Above Ground: 3
Bedrooms Below Ground: 0
Dimensions: 13X10
Floor Type: Wood Laminate
Dimensions: 12X10
Floor Type: Wood Laminate
Dimensions: 10X10
Floor Type: Wood Laminate
Full Bathrooms: 1
Bathroom Amenities: Soaking Tub
Bathroom in Basement: 0
Dimensions: 15X10
Floor Type: Wood Laminate
Dimensions: 16X10
Floor Type: Wood Laminate
Features: Galley, Pantry-Closet
Dimensions: 7X5
Floor Type: Wood Laminate
Dimensions: 16X12
Floor Type: Wood Laminate
Rooms: Deck
Name: Deck
Dimensions: 37X19
Floor Type: —
Other Specifics
| 1 | |
| Concrete Perimeter | |
| Garage Door Opener, Garage Owned, Attached, Garage | |
| Main Level, Gas Dryer Hookup, Sink | |
| Laminate | |
| Deck | |
| Above Ground | |
| Shed(s) | |
| Fire Pit | |
| — | |
| 82 X 110 | |
| Unfinished | |
| — | |
| 1st Floor Bedroom, 1st Floor Full Bath | |
| Range, Microwave, Dishwasher, Refrigerator, Washer, Dryer | |
| Not in DB | |
| Park, Pool, Tennis Court(s), Curbs, Sidewalks, Street Lights, Street Paved | |
| — | |
| — |
Contact Agent
Nearby Similar Homes
Nearby Sold Comparables


Contact Agent
Listing Provided By
Keller Williams ONEChicago
