

12310 Flowerwood Lane, Huntley, Illinois 60142
Subdivision > Del Webb Sun City
Sorry, we are updating photos, please update this page in 15 minutes
$417,500
|
Sold
|
|
| Status: | Closed |
| Sqft: | 2,584 |
| Cost/Sqft: | $176 |
| Beds: | 3 |
| Baths: | 4 |
| Year Built: | 2004 |
| Property Taxes: | $9,338 |
| Days On Market: | 4234 |
| Lot Size: | 0,22 |
Description
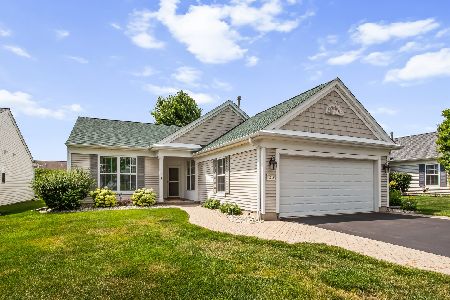
Beautiful home with many upgrades! This stone front home located on executive lot has 3 BDRs, 3 1/2 BTH, 3 car garage and a Full English basement. Kitchen boasts Cambria counter tops, glass tile backsplash, upgraded cabinets with under cabinet lighting. Crown molding throughout. Sunroom leads out to deck with retractable screen. Brick paver patio with water fountain. Too many upgrades to list. Must SEE!! MAKE AN OFFER
Property Specifics
| Single Family | |
| — | |
| Ranch | |
| 2004 | |
| Full | |
| Vinyl Siding, Stone | |
| — | |
| BUCKINGHAM | |
| No | |
| 0.22 |
| Kane | |
| Del Webb Sun City | |
| 134 / Monthly | |
| Clubhouse, Exercise Facilities, Pool | |
| Public | |
| Public Sewer | |
| Central Air | |
| Natural Gas, Forced Air | |
| 08883932 | |
| 0206132003 |
Property History
| DATE: | EVENT: | PRICE: | SOURCE: |
|---|---|---|---|
| 7 Aug, 2015 | Sold | $417,500 | MRED MLS |
| 20 Jun, 2015 | Under contract | $455,000 | MRED MLS |
| — | Last price change | $469,900 | MRED MLS |
| 7 Apr, 2015 | Listed for sale | $474,900 | MRED MLS |
| 1 Dec, 2022 | Sold | $550,000 | MRED MLS |
| 17 Oct, 2022 | Under contract | $550,000 | MRED MLS |
| 16 Oct, 2022 | Listed for sale | $550,000 | MRED MLS |
Sorry, we are updating photos, please update this page in 15 minutes
Room Specifics
All Bedroom Info:
Total Bedrooms: 3
Bedrooms Above Ground: 3
Bedrooms Below Ground: 0
Total Bedrooms: 3
Bedrooms Above Ground: 3
Bedrooms Below Ground: 0
Second Bedroom Info:
Dimensions: —
Location: —Dimensions: —
Floor Type: Carpet
Third Bedroom Info:
Dimensions: —
Location: —Dimensions: —
Floor Type: Carpet
Bathroom Info:
Full Bathrooms: 4
Partial Bathrooms: 1Full Bathrooms: 4
Bathroom Amenities: Separate Shower, Double Sink, Soaking Tub
Bathroom in Basement: 1
Dining Room Info:
Dimensions: —
Location: —Dimensions: —
Floor Type: Carpet
Kitchen Info:
Dimensions: —
Location: —Dimensions: —
Floor Type: Wood Laminate
Features: Eating Area-Breakfast Bar, Eating Area-Table Space, Island, Pantry-Closet
Laundry Room Info:
Dimensions: —
Location: —Dimensions: —
Floor Type: Vinyl
Living Room Info:
Dimensions: —
Location: —Dimensions: —
Floor Type: Carpet
Family Room Info:
Dimensions: —
Location: —Dimensions: —
Floor Type: Wood Laminate
Additional Rooms Info:
Rooms: Den, Recreation Room, Storage, Sun Room, Other Room
Basement: FullRooms: Den, Recreation Room, Storage, Sun Room, Other Room
Other Specifics
| 3 | |
| — | |
| Garage | |
| — | |
| — | |
| — | |
| Deck, Brick Paver Patio | |
| Landscaped | |
| 9559 | |
| — | |
| Full | |
| In-Law Arrangement, First Floor Laundry, First Floor Full Bath | |
| Double Oven, Microwave, Dishwasher, Refrigerator, Washer, Dryer, Disposal | |
| Not in DB | |
| — | |
| — | |
| — |
Tax History
| Year | Property Taxes |
|---|---|
| 2015 | $9,338 |
| 2022 | $12,450 |
Contact Agent
Nearby Similar Homes
13655 Fallow Drive, Huntley, Illinois 60142

For Sale
$549,900
3 beds / 2.0 baths / 2,449 ft2
Single Family / Built: 2003
32
13742 Burham Street, Huntley, Illinois 60142

For Sale
$369,900
2 beds / 2.0 baths / 1,714 ft2
Single Family / Built: 2005
16
13569 Winterberry Lane, Huntley, Illinois 60142
For Sale
$379,900
2 beds / 2.0 baths / 1,652 ft2
Single Family / Built: 2003
104
13830 Wilshire Way, Huntley, Illinois 60142

For Sale
$434,900
2 beds / 2.0 baths / 1,889 ft2
Single Family / Built: 2006
53
13840 Wilshire Way, Huntley, Illinois 60142

For Sale
$409,000
2 beds / 2.0 baths / 1,714 ft2
Single Family / Built: 2006
8
12817 Woodgrove Drive, Huntley, Illinois 60142

For Sale
$629,900
2 beds / 2.1 baths / 3,124 ft2
Single Family / Built: 2005
48
Nearby Sold Comparables
12310 Flowerwood Lane, Huntley, Illinois 60142

Sold
$550,000
3 beds / 3.1 baths / 2,584 ft2
Single Family / Built: 2003
1485
12320 Flowerwood Lane, Huntley, Illinois 60142

Sold
$429,900
3 beds / 3.0 baths / 2,786 ft2
Single Family / Built: 2004
2692
12281 Flowerwood Lane, Huntley, Illinois 60142
Sold
$289,900
2 beds / 2.0 baths / 2,192 ft2
Single Family / Built: 2004
7049
12281 Flowerwood Lane, Huntley, Illinois 60142
Sold
$299,900
2 beds / 2.0 baths / 2,192 ft2
Single Family / Built: 2004
4154
12330 Flowerwood Lane, Huntley, Illinois 60142

Sold
$579,900
3 beds / 3.0 baths / 2,804 ft2
Single Family / Built: 2004
1240
12333 Flowerwood Lane, Huntley, Illinois 60142
Sold
$314,900
2 beds / 2.0 baths / 2,200 ft2
Single Family / Built: 2003
4826
Contact Agent
Listing Provided By
CENTURY 21 New Heritage
