

1232 Main Street, Naperville, Illinois 60563
Subdivision > Naperville Heights
Sorry, we are updating photos, please update this page in 15 minutes
$760,000
|
Sold
|
|
| Status: | Closed |
| Sqft: | 4,400 |
| Cost/Sqft: | $193 |
| Beds: | 4 |
| Baths: | 5 |
| Year Built: | 2005 |
| Property Taxes: | $15,330 |
| Days On Market: | 5288 |
| Lot Size: | 0,15 |
Description
Stunning in every way from the warm tones and exquisite finishes to the architectural detail throughout. Located just blocks from Metra and downtown, this private residence features an incredible flow, a remarkably open floor plan and generous room sizes. The large gourmet kitchen boasts top of the line appliances, cabinetry and granite. The 3rd floor loft is a dynamic and versatile space. An absolute MUST SEE!
Property Specifics
| Single Family | |
| — | |
| — | |
| 2005 | |
| Full | |
| Brick | |
| — | |
| CUSTOM | |
| No | |
| 0.15 |
| Du Page | |
| Naperville Heights | |
| 0 / Not Applicable | |
| None | |
| Lake Michigan | |
| Public Sewer, Sewer-Storm | |
| Central Air | |
| Natural Gas, Forced Air | |
| 08060974 | |
| 0712411003 |
Nearby Schools
| NAME: | DISTRICT: | DISTANCE: | |
|---|---|---|---|
|
Grade School
Mill Street Elementary School |
203 | — | |
|
Middle School
Jefferson Junior High School |
203 | Not in DB | |
|
High School
Naperville North High School |
203 | Not in DB | |
Property History
| DATE: | EVENT: | PRICE: | SOURCE: |
|---|---|---|---|
| 5 Sep, 2012 | Sold | $760,000 | MRED MLS |
| 8 Jul, 2012 | Under contract | $850,000 | MRED MLS |
| 7 May, 2012 | Listed for sale | $850,000 | MRED MLS |
Sorry, we are updating photos, please update this page in 15 minutes
Room Specifics
All Bedroom Info:
Total Bedrooms: 4
Bedrooms Above Ground: 4
Bedrooms Below Ground: 0
Total Bedrooms: 4
Bedrooms Above Ground: 4
Bedrooms Below Ground: 0
Second Bedroom Info:
Dimensions: —
Location: —Dimensions: —
Floor Type: Carpet
Third Bedroom Info:
Dimensions: —
Location: —Dimensions: —
Floor Type: Carpet
Fourth Bedroom Info:
Dimensions: —
Location: —Dimensions: —
Floor Type: Carpet
Bathroom Info:
Full Bathrooms: 5
Partial Bathrooms: 0Full Bathrooms: 5
Bathroom Amenities: —
Bathroom in Basement: 0
Dining Room Info:
Dimensions: —
Location: —Dimensions: —
Floor Type: Hardwood
Kitchen Info:
Dimensions: —
Location: —Dimensions: —
Floor Type: Hardwood
Features: Pantry-Walk-in
Laundry Room Info:
Dimensions: —
Location: —Dimensions: —
Floor Type: Hardwood
Living Room Info:
Dimensions: —
Location: —Dimensions: —
Floor Type: Hardwood
Family Room Info:
Dimensions: —
Location: —Dimensions: —
Floor Type: Hardwood
Additional Rooms Info:
Rooms: Loft, Office, Heated Sun Room
Basement: FullRooms: Loft, Office, Heated Sun Room
Other Specifics
| 2 | |
| — | |
| Garage | |
| — | |
| — | |
| — | |
| — | |
| — | |
| 50 X 132 | |
| — | |
| Full | |
| Vaulted/Cathedral Ceilings, Skylight(s), Hardwood Floors, First Floor Full Bath | |
| Double Oven, Microwave, Dishwasher, Refrigerator, Freezer, Washer, Dryer, Disposal, Stainless Steel Appliance(s) | |
| Not in DB | |
| — | |
| — | |
| Gas Log, Gas Starter |
Tax History
| Year | Property Taxes |
|---|---|
| 2012 | $15,330 |
Contact Agent
Nearby Similar Homes
1132 Main Street, Naperville, Illinois 60563
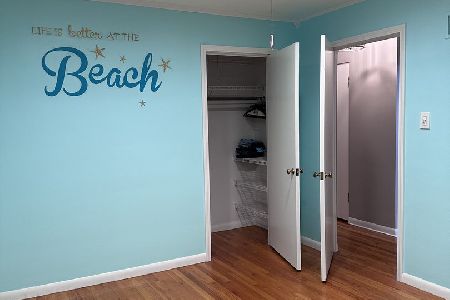
For Sale
$449,900
2 beds / 2.0 baths / 1,512 ft2
Single Family / Built: 1952
100
1321 Webster Street, Naperville, Illinois 60563
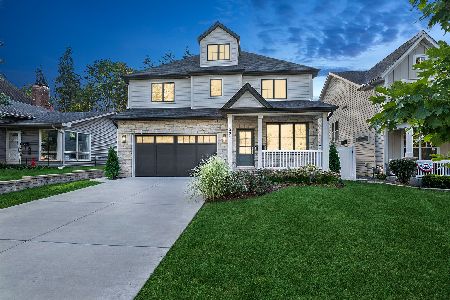
For Sale
$1,495,000
5 beds / 5.0 baths / 3,320 ft2
Single Family / Built: 2023
28
1025 Main Street, Naperville, Illinois 60563
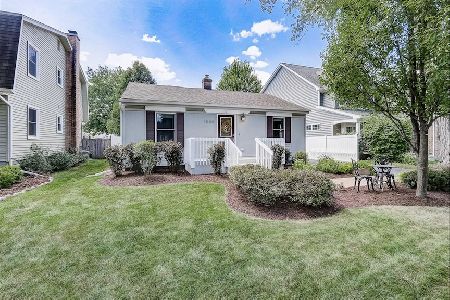
For Sale
$459,900
2 beds / 2.0 baths / 1,200 ft2
Single Family / Built: 1946
71
6 Bauer Road, Naperville, Illinois 60563
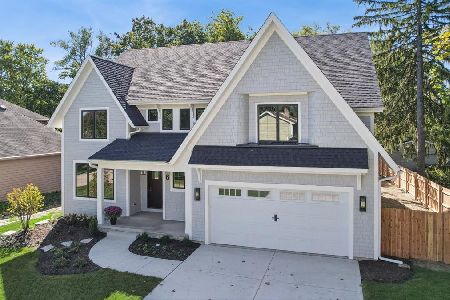
For Sale
$2,224,900
4 beds / 4.1 baths / 3,800 ft2
Single Family / Built: 2026
0
1445 Webster Street, Naperville, Illinois 60563
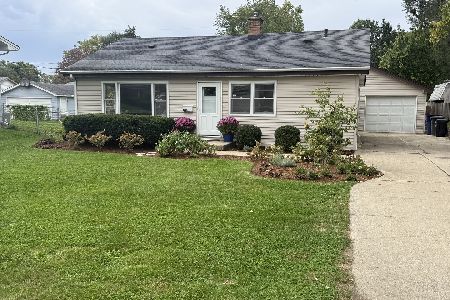
For Sale
$515,000
3 beds / 2.0 baths / 1,702 ft2
Single Family / Built: 1957
5
905 Webster Street, Naperville, Illinois 60563
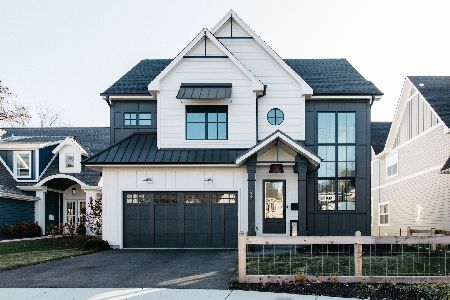
For Sale
$1,495,000
4 beds / 3.2 baths / 3,300 ft2
Single Family / Built: 2027
107
Nearby Sold Comparables
1234 Main Street, Naperville, Illinois 60563

Sold
$978,500
5 beds / 5.0 baths / 4,400 ft2
Single Family / Built: 2007
6894
1234 Main Street, Naperville, Illinois 60563
Sold
$799,000
5 beds / 5.0 baths / 4,400 ft2
Single Family / Built: 2006
4909
1234 Main Street, Naperville, Illinois 60563

Sold
$795,000
5 beds / 5.0 baths / 4,441 ft2
Single Family / Built: 2006
2318
1226 Main Street, Naperville, Illinois 60563
Sold
$739,900
4 beds / 4.1 baths / 3,423 ft2
Single Family / Built: 2013
4689
1226 Main Street, Naperville, Illinois 60563
Sold
$799,000
4 beds / 4.1 baths / 3,423 ft2
Single Family / Built: 2013
2823
1216 Main Street, Naperville, Illinois 60563
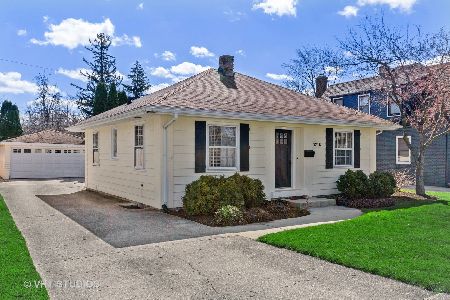
Sold
$359,900
3 beds / 2.0 baths / 1,145 ft2
Single Family / Built: 1941
2390
Contact Agent
Listing Provided By
john greene Realtor
