

1233 Central Park Drive, Carol Stream, Illinois 60188
Subdivision > Central Park
Sorry, we are updating photos, please update this page in 15 minutes
$255,000
|
Sold
|
|
| Status: | Closed |
| Sqft: | 1,940 |
| Cost/Sqft: | $144 |
| Beds: | 3 |
| Baths: | 2 |
| Year Built: | 2003 |
| Property Taxes: | $7,744 |
| Days On Market: | 6066 |
| Lot Size: | 0,00 |
Description
Come view Central Park's largest model. Beautiful Great room layout with gleaming Hardwood flrs & custom window treatments~Kitchen offers corian counters~oak cabs,~ceramic flr.~lg pantry~sunny breakfast rm~lead to deck & pond view. 2 bedrooms and a den .
Property Specifics
| Condos/Townhomes | |
| — | |
| — | |
| 2003 | |
| Full | |
| Aluminum/Vinyl/Steel Siding, Brick | |
| Asphalt | |
| ST.CHARLES | |
| No | |
| — |
| Du Page | |
| Central Park | |
| 246 / — | |
| Insurance, Clubhouse, Exterior Maintenance, Lawn Care, Snow Removal | |
| Lake Michigan | |
| Public Sewer | |
| Central Air | |
| Natural Gas, Forced Air | |
| 07478320 | |
| 0219421029 |
Nearby Schools
| NAME: | DISTRICT: | DISTANCE: | |
|---|---|---|---|
|
Middle School
Stratford Middle School |
93 | Not in DB | |
|
High School
Glenbard North High School |
87 | Not in DB | |
Property History
| DATE: | EVENT: | PRICE: | SOURCE: |
|---|---|---|---|
| 20 Aug, 2010 | Sold | $255,000 | MRED MLS |
| 27 Jun, 2010 | Under contract | $279,750 | MRED MLS |
| — | Last price change | $289,999 | MRED MLS |
| 23 Mar, 2010 | Listed for sale | $289,999 | MRED MLS |
| 21 Nov, 2018 | Sold | $310,000 | MRED MLS |
| 6 Nov, 2018 | Under contract | $324,116 | MRED MLS |
| 24 Oct, 2018 | Listed for sale | $324,116 | MRED MLS |
Sorry, we are updating photos, please update this page in 15 minutes
Room Specifics
All Bedroom Info:
Total Bedrooms: 3
Bedrooms Above Ground: 3
Bedrooms Below Ground: 0
Total Bedrooms: 3
Bedrooms Above Ground: 3
Bedrooms Below Ground: 0
Second Bedroom Info:
Dimensions: —
Location: —Dimensions: —
Floor Type: Hardwood
Third Bedroom Info:
Dimensions: —
Location: —Dimensions: —
Floor Type: Hardwood
Bathroom Info:
Full Bathrooms: 2
Partial Bathrooms: —Full Bathrooms: 2
Bathroom Amenities: Whirlpool, Separate Shower, Double Sink
Bathroom in Basement: 0
Dining Room Info:
Dimensions: —
Location: —Dimensions: —
Floor Type: Hardwood
Kitchen Info:
Dimensions: —
Location: —Dimensions: —
Floor Type: Ceramic Tile
Features: Eating Area-Breakfast Bar, Eating Area-Table Space, Island, Pantry-Closet
Laundry Room Info:
Dimensions: —
Location: —Dimensions: —
Floor Type: Ceramic Tile
Living Room Info:
Dimensions: —
Location: —Dimensions: —
Floor Type: Hardwood
Additional Rooms Info:
Rooms: Breakfast Room, Den, Great Room, Utility Room-1st Floor
Basement: FullRooms: Breakfast Room, Den, Great Room, Utility Room-1st Floor
Other Specifics
| 2 | |
| Concrete Perimeter | |
| Garage | |
| — | |
| — | |
| — | |
| Balcony, Deck, Storms/Screens | |
| Common Grounds, Pond(s) | |
| COMMON | |
| — | |
| Full | |
| Vaulted/Cathedral Ceilings, Hardwood Floors, Laundry Hook-Up in Unit | |
| Range, Microwave, Dishwasher, Refrigerator, Washer, Dryer, Disposal | |
| Not in DB | |
| — | |
| — | |
| Attached Fireplace Doors/Screen, Electric, Gas Log |
Tax History
| Year | Property Taxes |
|---|---|
| 2010 | $7,744 |
| 2018 | $6,818 |
Contact Agent
Nearby Similar Homes
369 Trailside Court, Carol Stream, Illinois 60188
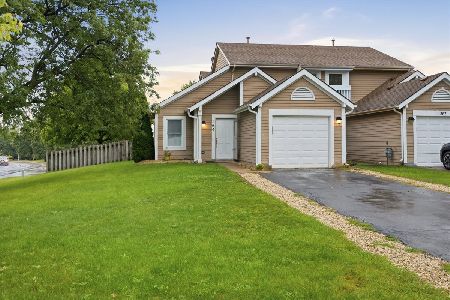
For Sale
$330,000
3 beds / 1.1 baths / 1,322 ft2
Condos/Townhomes / Built: 1987
24
1550 Merrimac Lane, Hanover Park, Illinois 60133
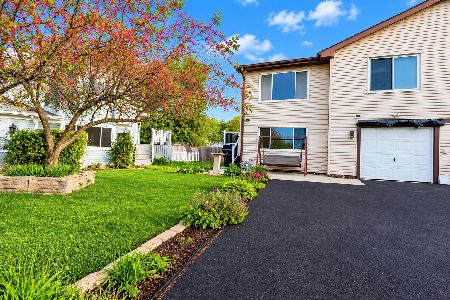
For Sale
$365,000
3 beds / 2.0 baths / 1,585 ft2
Condos/Townhomes / Built: 1979
12
Nearby Sold Comparables
1233 Central Park Drive, Carol Stream, Illinois 60188

Sold
$324,116
3 beds / 2.0 baths / 1,938 ft2
Condos/Townhomes / Built: 2003
2929
450 Woodhill Drive, Carol Stream, Illinois 60188
Sold
$277,500
2 beds / 2.0 baths / 1,600 ft2
Condos/Townhomes / Built: 2003
6764
373 Woodhill Drive, Carol Stream, Illinois 60188
Sold
$200,000
2 beds / 2.0 baths / 1,834 ft2
Condos/Townhomes / Built: 2003
5406
534 Woodhill Drive, Carol Stream, Illinois 60188
Sold
$224,900
2 beds / 3.0 baths / 2,200 ft2
Condos/Townhomes / Built: 2003
5357
493 Woodhill Drive, Carol Stream, Illinois 60188
Sold
$180,000
2 beds / 2.0 baths / 1,553 ft2
Condos/Townhomes / Built: 2003
5630
Contact Agent
Listing Provided By
Coldwell Banker Residential
